






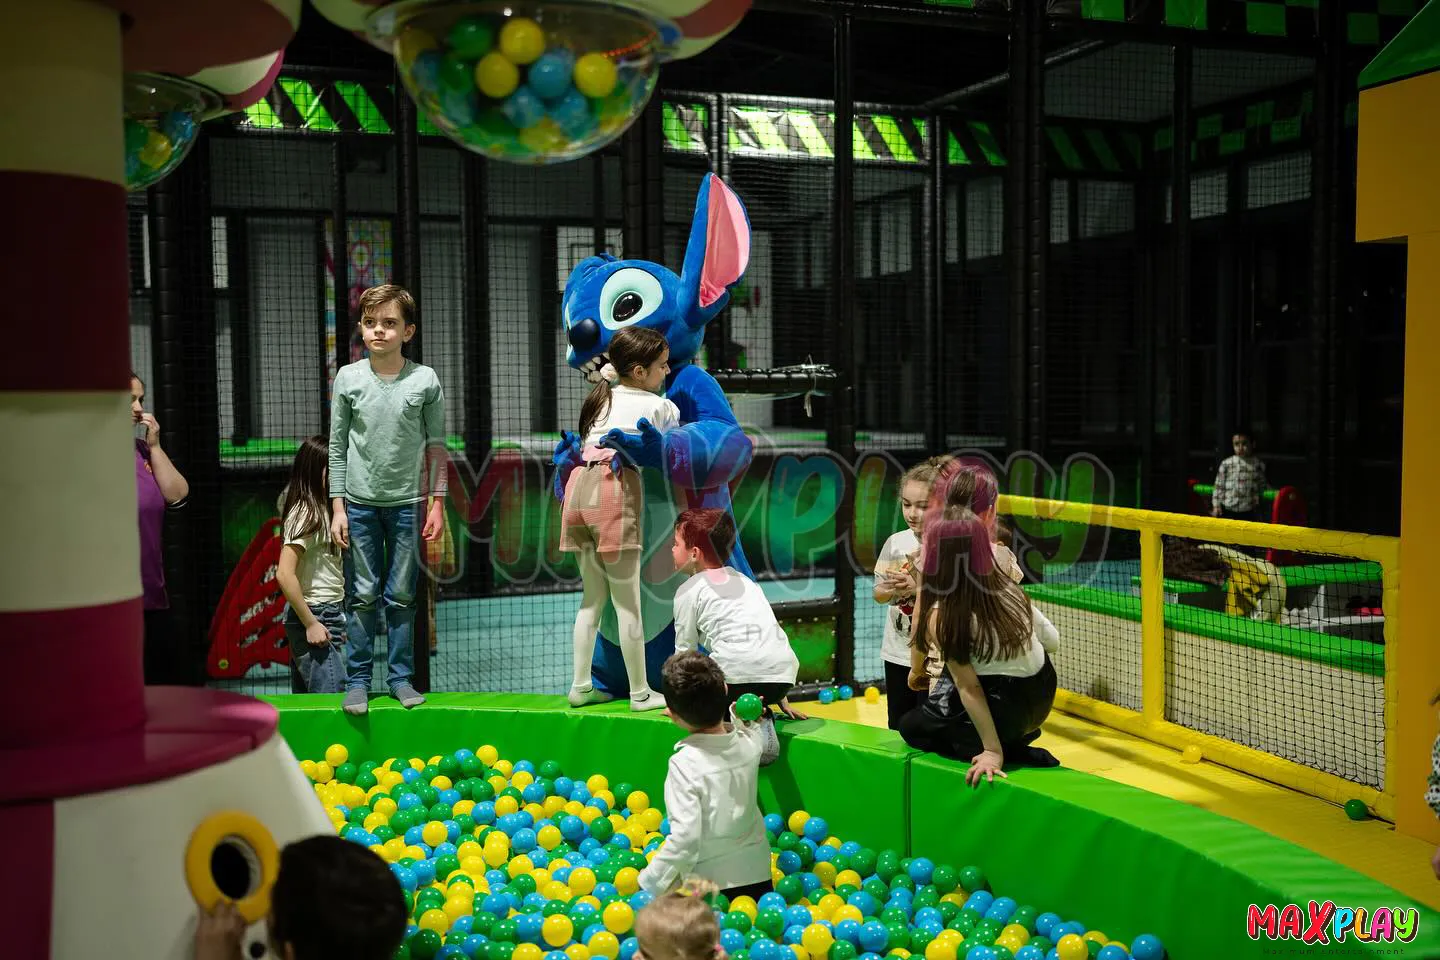
Indoor Playground Ideas for Small Businesses in Serbia: Maximizing Limited Space
Starting an indoor play venue within Serbia’s developing commercial landscape requires a smart, space-conscious mindset from the very beginning. Urban hubs such as Belgrade, Novi Sad, and Niš present thriving markets with young families actively seeking clean, safe leisure destinations. However, soaring commercial lease rates and the prevalence of compact retail units make large-scale developments impractical for many independent entrepreneurs. Navigating this sector successfully demands that business owners rethink traditional large-format models, focusing instead on lean, high-density concepts where compact square footage is engineered for maximum play value and clear parent visibility.
As MaxPlay Playground Equipment, we provide professional solutions for indoor playgrounds and soft play areas. We design, manufacture, install, and assemble indoor playground equipment and soft play systems for commercial spaces. Contact us for turnkey indoor playground projects.
| Landline: | 0216 377 10 88 |
| Mobile / WhatsApp: | 0532 069 53 17 |
| E-Mail: | info@maxplay.com.tr |
| Address: | Google Maps |
You can contact us for all your projects across Türkiye and international markets.
Our Services:
- Trampoline Manufacturing – Trampoline Park Installation
- Ball Pit Manufacturing – Ball Pit Playground Installations (with slides, etc.)
- Interactive Play Systems (Moving Soft Play Toys & Equipment)
- Sand Pit – Sand Play Areas
- Playgrounds and Role-Play Houses for Kindergartens & Nurseries
- Indoor playgrounds for businesses such as shopping malls, cafés, restaurants, etc.
- And all customized playground projects tailored to your specific needs.
In practice, the key operational challenge for small venues is transforming spatial limitations into an engaging, premium guest experience rather than a cramped constraint. Standard residential play toys or generic consumer gear fail rapidly under commercial foot traffic, leading to safety violations, constant downtime, and poor customer retention. To achieve long-term profitability, operators must approach their space three-dimensionally, utilizing vertical height, wall surfaces, and integrated play paths that safely accommodate dynamic child movements alongside calm observation zones. Small business owners who master this layout strategy unlock substantial revenue per square meter while keeping staffing requirements and utility expenses manageable.
Sourcing high-quality, commercial-grade equipment tailored specifically to irregular commercial layouts forms the backbone of a resilient play venture. Rather than choosing between cheap, uncertified imports that take months to arrive or overpriced European options that drain startup capital, forward-thinking Serbian businesses are turning to certified Turkish manufacturers. This partnership model delivers custom-engineered layouts, direct European safety compliance (EN 1176/1177), and prompt regional road delivery. By pairing thoughtful layout planning with durable, multi-functional play components, even an unassuming 70-square-meter unit can transform into a bustling, profitable neighborhood destination.
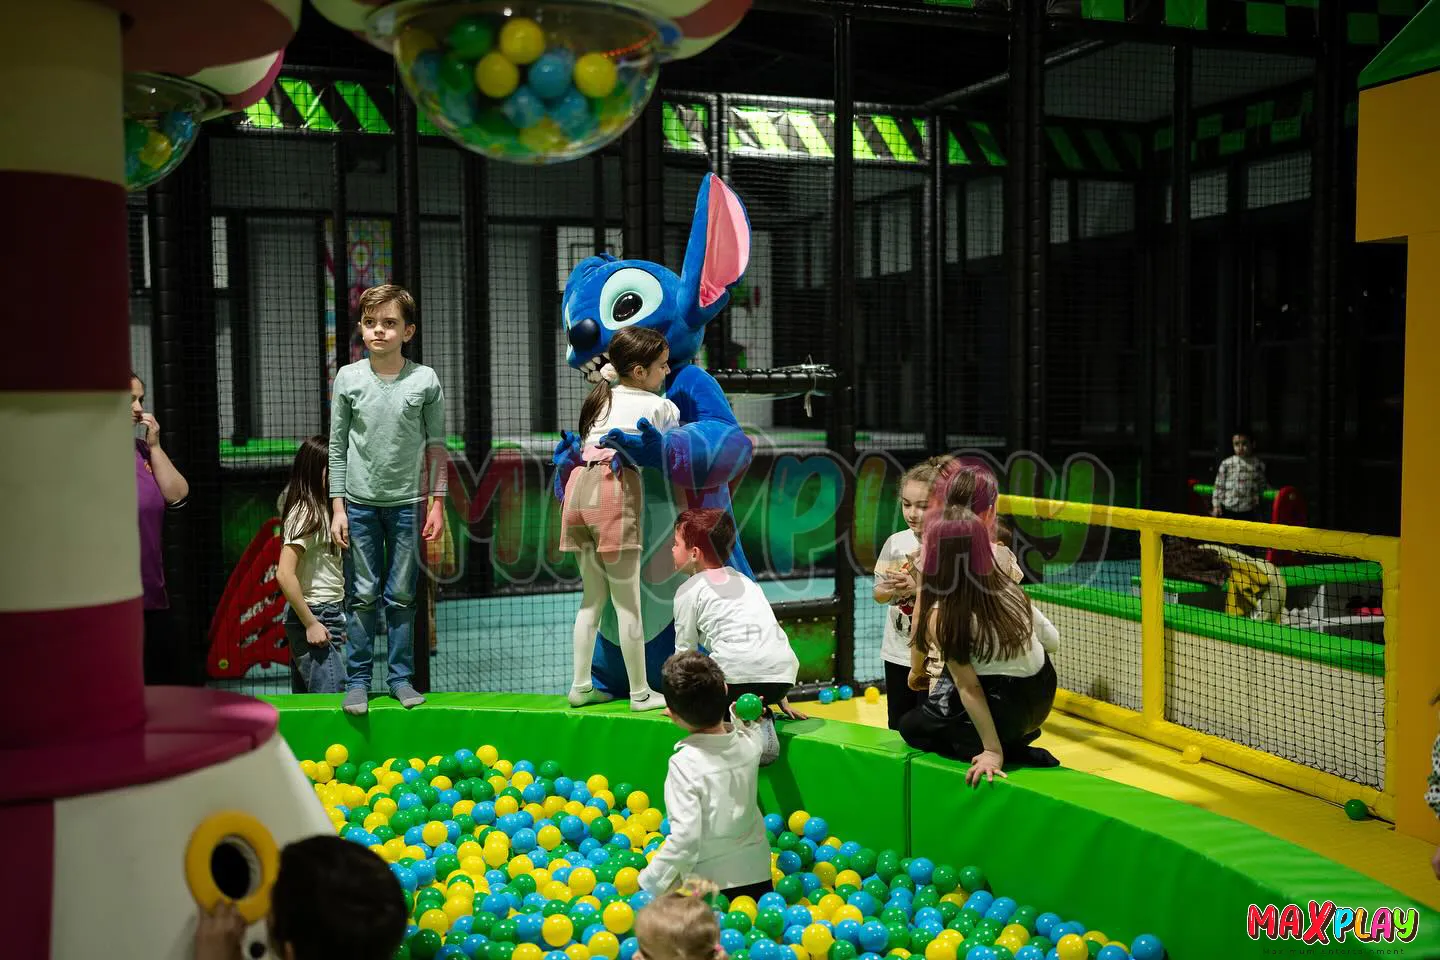
The Growing Opportunity for Small Indoor Play Businesses in Serbia
Urban centers across Serbia, from Belgrade and Novi Sad to Niš and Kragujevac, are undergoing a distinct shift in commercial real estate dynamics. High rental rates per square meter have made massive family entertainment centers increasingly capital-intensive, opening an exceptional market gap for agile, neighborhood-scale ventures. Launching an indoor playground business Serbia entrepreneurs can realistically scale relies heavily on identifying underserved residential pockets where young families lack quality, climate-controlled leisure spaces. Serbia’s continental climate—characterized by freezing, damp winters and scorching summer months—drives consistent year-round foot traffic away from public parks and toward localized commercial play areas Serbia investors are developing within mixed-use complexes.
To capitalize on this shift, analyzing localized demographics is critical. Today’s parents are moving away from cavernous, noisy entertainment complexes and actively seeking well-curated small indoor play centre ideas within walking distance of their homes. This dynamic has catalyzed the rise of compact entertainment concepts, blending boutique aesthetics with safe, engaging play zones. Understanding the local family entertainment market requires balancing accessible entry ticket pricing with the operational realities of smaller footprints. In practice, operators who succeed focus on customer-focused play spaces that prioritize hospitality, clean visibility lines, and parent seating, transforming occasional visits into habitual community routines that sustain children activity centres during weekday afternoon slumps.
From a development perspective, setting up small-scale local business opportunities in this segment demands lower initial capital expenditure and minimizes overhead risks while unlocking strong margins. When planning these spaces, the key is to avoid over-complicating operations. Where large venues face crippling staffing and heating overheads, a lean, well-positioned venue can thrive on a modest daily headcount. By curating clean environments tailored to specific age cohorts rather than trying to satisfy all demographics at once, small facilities build strong community retention and maximize profitability per square meter.
How to Design an Indoor Playground When Space Is Limited?
Achieving optimal performance in confined square footage requires treating floor planning as a three-dimensional geometric puzzle rather than a two-dimensional layout. Effective small indoor playground design begins by eliminating wasted transitional zones and dead corners. By implementing efficient floor planning, operators can transform narrow or irregularly shaped floor plans into multi-layered circuits that keep children engaged without causing spatial bottlenecks. A central strategy is shifting volume upward through vertical playground layouts, leveraging ceiling clearances of 3.2 to 4.5 meters to introduce stacked crawl tubes, climbing bridges, and mezzanine platforms over footprint-heavy ground fixtures.
The foundation of practical spatial execution lies in functional zoning. A frequent mistake in small venue development is positioning dynamic, high-velocity attractions too close to entryways or parent circulation paths. Safe execution requires an optimized customer flow that separates active physical pathways from calm play corners and viewing lounges. Using space-saving playground equipment such as wall-mounted interactive gear panels, integrated step-climbers, and multi-tier play cages preserves valuable circulation paths. These compact play area solutions allow venues as small as 60 to 120 square meters to accommodate up to 30 active children safely at a time, ensuring that spatial constraints do not compromise operational capacity.
In real-world installations, smart space utilization dictates that structural perimeter walls should absorb vertical play components, leaving central floor space open for low-profile mats and perimeter visibility. Operators must meticulously plan access routes for maintenance and emergency egress, ensuring clear visual corridors across all play levels. When designers fail to coordinate ceiling structural beams and HVAC ducts with play equipment heights, usable volume is lost. Integrating these structural elements directly into the play frame creates an organic, enclosed play fortress while maintaining regulatory safety clearances.
Best Indoor Playground Equipment Options for Small Venues
Selecting fixtures for tight spatial boundaries requires a careful balance between structural durability, developmental play value, and clean aesthetics. Installing commercial-grade small indoor playground equipment means every individual component must serve multiple sensory and motor functions. Single-purpose play assets quickly become liabilities in small venues. Instead, high-density venues thrive on modular play systems that integrate physical crawling, soft climbing challenges, and observation domes into unified structural footprints. Selecting high-grade commercial play equipment ensures continuous usage without early material breakdown.
For venues catering to varied early development stages, incorporating dedicated toddler play areas requires soft physical zoning to protect younger children from dynamic play patterns. Utilizing compact soft play structures provides tactile stimulation, spatial coordination, and vestibular exercise without rigid, bulky frameworks. The addition of interactive activity units and low-footprint climbing elements mounted on walls activates empty vertical surfaces while preserving clear ground floors. A properly engineered commercial soft play equipment setup often features a small, enclosed ball pool beneath an elevated crawl deck, merging two essential play experiences into a single square-meter footprint:
- Multi-Level Soft Play Towers: Multi-tier tubular steel units wrapped in protective PVC foam padding featuring integrated crawl tubes, mini-slides, and viewing bubbles.
- Integrated Ball Pool Systems: Compact containment zones situated beneath upper crawl platforms to leverage dead vertical space efficiently.
- Sensory Wall Panels: Flush-mounted tactile gears, acoustic exploration boards, and labyrinth puzzles that demand zero floor footprint.
- Modular Stepping Blocks: High-density foam wedges, soft balance beams, and stacking geometric blocks that staff can easily reconfigure for open play or structured group events.
In practice, sourcing reliable soft play equipment wholesale provides the commercial fabric needed to withstand heavy, continuous use. Every soft module must feature anti-tear, antibacterial vinyl covers with heavy-duty hidden seams to prevent tear points and foam degradation. When choosing between standard soft foam sets and heavy-duty indoor soft playground equipment, small venue owners should always choose high-density foam options. Low-density materials compress rapidly under daily traffic, creating unsightly indentations and potential tripping hazards within months of opening.
MaxPlay Playground Equipment Overview
| Equipment Name | Description | Key Benefits |
| Ball Pool | Colorful pit filled with balls for safe sensory play. | Safe fun for toddlers, easy to clean, encourages motor skills. |
| Trampoline | High-quality indoor trampolines. | Builds balance and strength, child-safe design, durable materials. |
| Interactive Game Sets | Digital and physical interactive play stations. | Boosts learning, cognitive skills, and engagement. |
| Profession Houses | Role-play houses designed for kids. | Encourages creativity, social interaction, and imagination. |
| Trampoline Park | Large-scale trampoline structures. | Suitable for older kids, high durability, safe design. |
| Roller Slide | Conveyor-style (roller) slides for continuous fun. | Efficient design, fun motion play, safe structure. |
| Tower Slide | Tower slides designed for adventure play. | Exciting design, strong safety standards, eye-catching feature. |
| Climbing Wall | Indoor climbing walls. | Builds strength and coordination, safe grips, customizable difficulty levels. |
| Volcano Slide | Volcano-shaped slides with climbing and sliding features. | Combines climbing and sliding, unique design, fun for multiple age groups. |
Creating Engaging Play Areas for Cafes, Restaurants and Small Family Venues
Incorporating children’s play zones into established hospitality businesses transforms casual dining spots into destinations for family gatherings. Implementing targeted restaurant indoor playground solutions resolves the primary friction point for parents dining out: keeping children actively engaged while adults enjoy their meals. A thoughtfully integrated cafe kids play area significantly lengthens customer table dwell times, raising average checks per party by up to 35%. This operational model builds sustainable loyalty and generates steady midweek business during otherwise quiet morning and early-evening hours.
Deploying tailored small business playground ideas serves as an effective mechanism for driving high customer retention. When parents know their children can play safely in clean, enclosed zones, these family-friendly businesses become default venues for playdates, informal business meetings, and small birthday celebrations. Incorporating an indoor play set or a dedicated toddler play set indoor yields clear additional revenue opportunities through private event reservations, weekday family meal packages, and branded play club subscriptions. It turns an underutilized dining alcove into an active sales driver.
The most critical factor in hospitality play integration is visual line-of-sight. When designing child-friendly environments, parents must be able to view their children from dining tables without physical barriers creating blind spots. Maintaining low-noise acoustic management via sound-dampening ceiling panels, combined with enclosed soft playground equipment, ensures an improved visitor experience for both families and non-family patrons. Venues that fail to balance these zones often encounter friction between loud play and peaceful dining. Thoughtfully chosen materials and clean layout partitions allow both demographics to share the space comfortably.
Why Serbian Entrepreneurs Can Benefit from Turkish Indoor Playground Manufacturers
Procuring commercial play hardware represents one of the largest capital outlays in this sector, making partner selection critical to overall business viability. Savvy Serbian developers increasingly source directly from established Turkish indoor playground manufacturers rather than ordering from distant East Asian suppliers or paying excessive markups to Western European resellers. The geographic proximity between Turkey and Serbia creates an unbeatable supply route: standard road freight transit takes just 3 to 5 business days, eliminating the 40-to-60-day sea freight windows and unpredictable shipping surcharges associated with alternative trade routes.
Beyond shipping logistics, sourcing playground equipment Turkey Serbia operations rely on bridges Western manufacturing quality with competitive fabrication costs. Top Turkish manufacturers maintain stringent compliance with European standard EN 1176/1177, delivering first-class certified manufacturing, certified non-toxic PVC coverings, fire-retardant foam fillings, and heavy-gauge galvanized steel frameworks. Unlike Asian imports that frequently struggle with European customs compliance, lack verified safety paperwork, or present unexpected import duties, established Turkish facilities design specifically for Western regulatory standards. This gives investors dependable durability at purchase prices that easily undercut high-end European fabricators.
Working with an experienced indoor playground supplier based in Turkey offers exceptional agility in project planning. Direct, hands-on export experience translates into smooth customs clearances via simplified bilateral commercial trade channels. Backed by extensive European market knowledge, these teams understand the real-world operational challenges of city-center venues. Turkish builders excel at cost-effective production, adjusting structural frames to accommodate awkward low ceilings, historic columns, and utility pipes through flexible project solutions. This agile collaboration removes the friction of standard, off-the-shelf catalog products that rarely fit European urban architecture cleanly.
Custom-Made Playgrounds Designed for Serbia’s Small Commercial Spaces
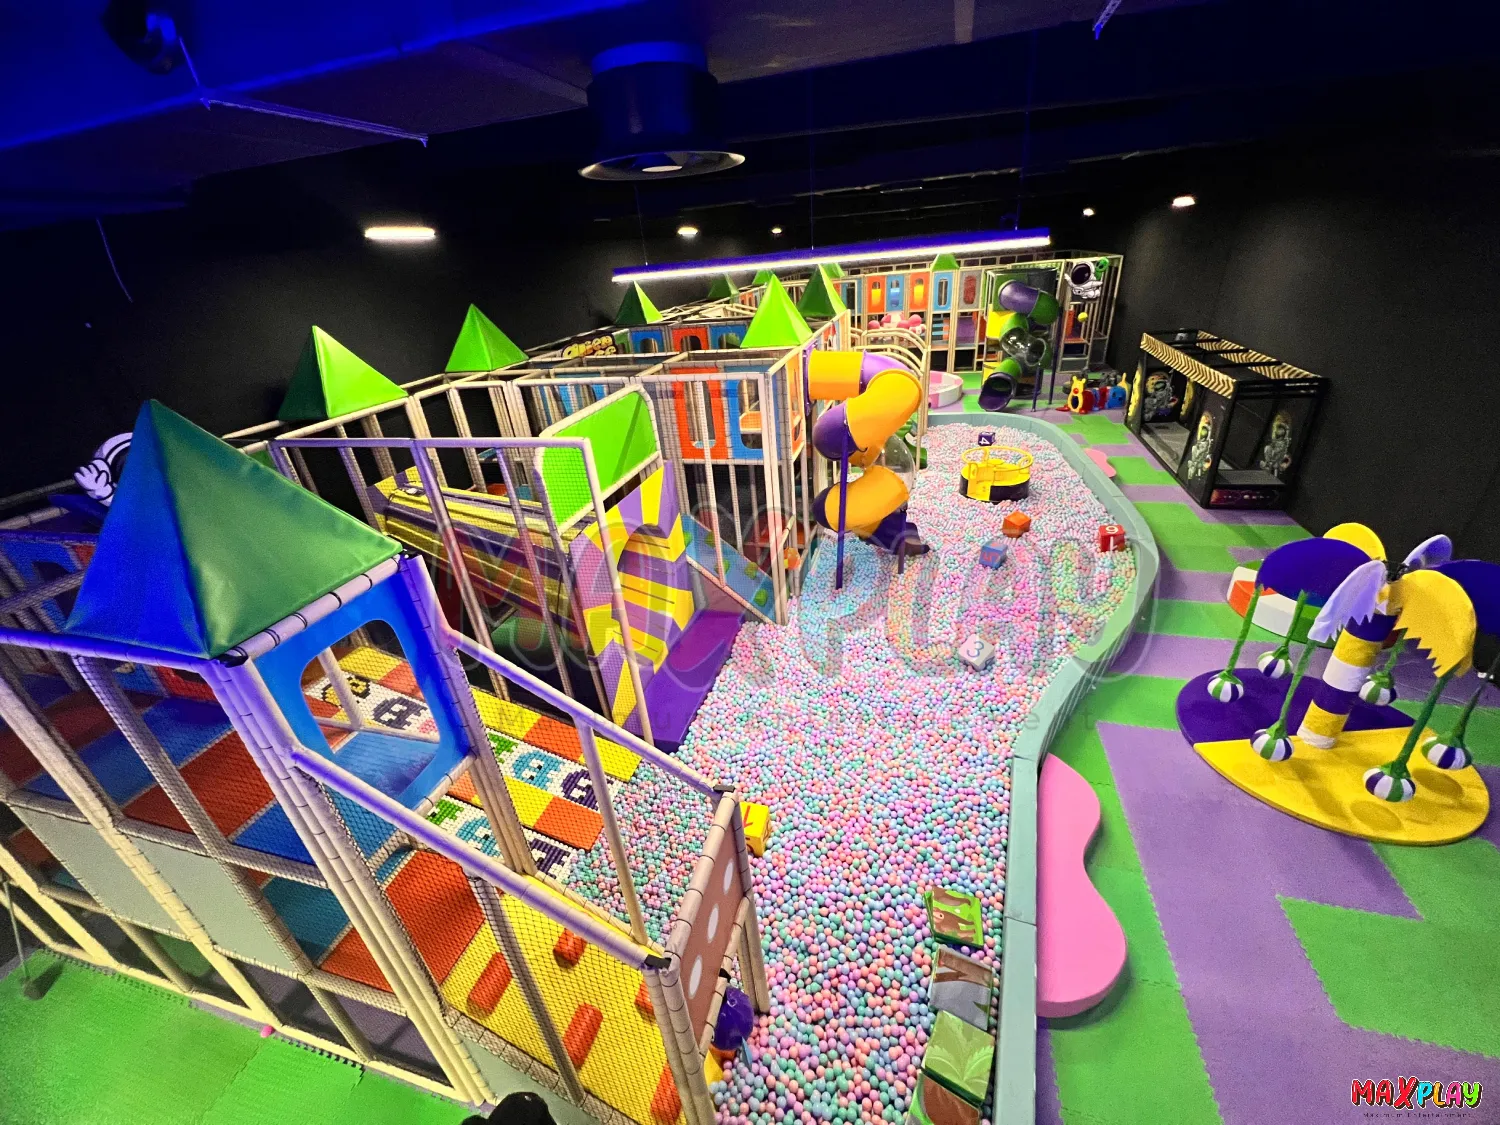
Commercial properties in Serbian shopping avenues and historic retail districts often present architectural quirks: thick support pillars, low-hanging HVAC conduits, uneven floor plans, and asymmetric room geometries. Standard catalog structures simply cannot adapt to these environments without wasting usable square meters. Investing in custom indoor playground design Serbia projects allows entrepreneurs to fit commercial play features into any spatial footprint. By engineering tailor-made playground solutions, every square meter of leased space contributes directly to operational flow and revenue generation.
The process of designing bespoke play areas focuses on location-specific design, weaving architectural constraints into the play structure itself. Support columns can become the central trunk of a soft-padded play tree, while awkward ceiling recesses transform into elevated observation bridges. This approach yields unique concepts that differentiate a facility from cookie-cutter franchise operations. Applying maximum area efficiency principles ensures that ceiling heights are fully activated without exceeding safe drop zones, preserving room for walkways, staff workstations, and comfortable seating:
- Custom Geometric Routing: Structural steel framing built directly around structural pillars to convert dead structural zones into dynamic climbing courses.
- Asymmetrical Height Mapping: Tiered play decks stepped to accommodate varying ceiling heights, maximizing volume along tall walls and tapering near lower structural beams.
- Architectural Theme Integration: Cohesive palette choices and custom printed graphics that reflect modern regional interior aesthetics rather than garish plastic schemes.
- Multi-Use Boundary Modules: Perimeter low walls engineered as both structural safety padding for children and practical bench seating for parents.
Working with experienced soft play manufacturers gives operators full control over modular structures and personalised layouts. Custom engineering ensures that pathways remain modular, meaning the framework can be expanded, reconfigured, or relocated as the business outgrows its first lease. In real-world operations, this modular flexibility protects the owner’s underlying capital investment, turning bespoke equipment into a mobile, adaptable business asset.
Choosing Safe and Durable Equipment for High-Traffic Small Play Centres
High-density, boutique venues subject play equipment to intense, concentrated wear. Because dozens of children interact with the same components within a concentrated footprint every hour, cutting corners on material specifications leads to rapid surface wear, torn seams, and costly downtime. Investing in safe indoor playground equipment means vetting material safety data sheets, foam density ratings, and stitching methods before signing off on manufacturing drawings. Choosing certified durable soft play structures protects young guests and safeguards operators against liability claims and early replacement costs.
Rigorous commercial playground safety begins with the underlying raw materials. All soft play cushions, mats, and obstacles must use heavy-duty, high-density polyethylene foams that preserve their bounce-back elasticity under constant impact, avoiding the sagging common to cheap alternatives. High-grade outer skins demand non-toxic, lead-free, flame-retardant 650g/m² PVC vinyl with tear-proof internal mesh fabric backing. Utilizing certified non-toxic coatings and skin-safe, certified hygienic production materials ensures equipment remains safe for children who mouth surfaces. At the same time, high-tensile, UV-stabilized anti-climb netting prevents falls while maintaining clear sightlines for monitoring parents.
Implementing safety-focused engineering simplifies day-to-day easy maintenance routines. In high-traffic venues, staff need to sanitize all tactile zones quickly between booked shifts. Smooth, hospital-grade PVC finishes clean down rapidly with non-corrosive, child-safe sanitizers, preventing bacteria and odor buildup in the foam underneath. Fasteners, connection collars, and structural hardware must remain completely concealed behind thick safety padding and industrial velcro closures to eliminate pinch points. Prioritizing these child protection features and investing in quality materials from certified indoor playground equipment manufacturers ensures compliant, long-term usage that satisfies all municipal inspections.
Small Space Playground Concepts for Serbia’s Malls, Hotels and Educational Facilities
The commercial demand for high-performance play zones extends well beyond traditional standalone play cafés. Suburban shopping centers, regional hospitality resorts, and private educational facilities throughout Serbia are integrating play zones into their real estate strategies. Choosing targeted mall indoor playground solutions helps retail developers draw young families into peripheral retail corridors or food court zones, increasing family foot traffic and customer dwell time. In these spaces, a play installation acts as a key anchor tenant, driving traffic to neighboring retail shops.
Within Serbia’s growing tourism and wellness hotel market—including spa resorts in Vrnjačka Banja and mountain destinations in Kopaonik and Zlatibor—deploying premium hotel kids area equipment gives operators a distinct competitive advantage. High-income families regularly select holiday accommodations based on the presence of dedicated, safe entertainment for their children. By dedicating 40 to 80 square meters of underutilized ground-floor space to an indoor play equipment hub, hotels unlock hospitality entertainment services that encourage longer weekend stays and improve guest satisfaction scores:
- Retail Corridor Play Pockets: Compact, high-visibility play structures designed with open visual lines to drive cross-shopping in shopping centers.
- Hotel Family Lounges: Sound-dampened play alcoves adjacent to lobby lounges and dining areas, allowing parents to unwind within sight of their children.
- Preschool Gross-Motor Zones: Padded, modular obstacle courses engineered to support active movement classes, physical therapy, and free play.
- Private Clinic Activity Corners: Compact, wall-mounted sensory installations that ease childhood anxiety in hospital waiting rooms.
Similarly, progressive primary institutions and private kindergartens increasingly build dedicated school indoor play areas to provide vital physical release during inclement winter weather. These installations leverage clean educational play environments that foster motor development, teamwork, and sensory processing. Creating versatile compact recreational zones inside these institutions allows schools to optimize their internal square footage, delivering engaging community spaces and fulfilling targeted family attraction strategies throughout the academic year.
From Design to Installation: Building a Small Indoor Playground Efficiently
Transforming a commercial shell into a fully operational play center requires a well-orchestrated development pipeline. Navigating this process demands partnering with providers of complete turnkey indoor playground solutions who oversee the design, engineering, and manufacturing journey end-to-end. The path begins with detailed 3D project design, where engineers capture precise site measurements—noting all ceiling heights, support posts, electrical panels, and access corridors—to create exact digital scale models before cutting raw materials.
Once design proofs meet client expectations and safety clearances, the project moves to the specialized manufacturing process. Structural steel sections are cut, deburred, galvanized, and dry-fitted in the factory, while soft play modules undergo precision foam shaping, commercial upholstery stitching, and quality audits. Concurrently, rigorous transportation planning coordinates cross-border freight routes from manufacturing hubs directly to the Serbian job site. This planned approach prevents shipping bottlenecks and ensures materials arrive on schedule for the assembly team.
The final operational phase centers on certified playground installation services. Professional assembly teams quickly secure main frames, attach fall-arrest netting, and tension impact-absorbing floor mats according to clear engineering specs. In practice, seasoned developers avoid using uncertified local handymen to install specialized multi-level play cages; improper anchor bolting or loose safety padding introduces severe liability risks. A professional complete play area setup run by experienced technicians guarantees structural stability, total standards compliance, and an effortless handover, getting the venue ready for its first visitors without costly delays.
How the Right Playground Layout Can Improve Customer Experience and Revenue?
A business-minded indoor play installation must be built to drive clear unit economics. Every square meter of leased space needs to balance active play capacity with operational profit centers. A profitable indoor playground design plans space with an eye on the venue’s check-out counter: if parent seating is cramped, noisy, or poorly positioned, food and beverage sales drop as visits shorten. Striking the right balance between play space and customer tables is the baseline requirement for building an indoor playground investment Serbia entrepreneurs can scale into reliable multi-location brands.
Achieving steady profitability requires designing for high visitor engagement while maintaining clear sightlines across all activities. When parents can monitor their children without leaving their tables, their visit lengths increase, driving up sales of specialty coffees, snacks, and lunch offerings. Designing dedicated areas for birthday parties and seasonal workshops unlocks valuable secondary revenue streams without interfering with general admission visitors. Incorporating these business-focused play solutions supports high monetization strategies through structured party packages, corporate event rentals, and seasonal day camps:
- Dwell-Time Optimization: Comfortable, noise-dampened parent lounge areas positioned with full view of play structures to maximize café receipts.
- Dedicated Party Enclosures: Flexible, partition-ready party rooms that can quickly switch between private events and overflow general admission seating.
- Strategic Circulation Pathways: Smooth entry and exit corridors routed through parent merchandise racks, toy displays, and snack checkouts to capture impulse purchases.
- Multi-Tiered Monetization Zones: Secondary paid attractions—such as small interactive challenge stations or compact craft zones—that increase total spending per child.
At the operational level, spatial configuration directly impacts everyday operational efficiency. Blind corners and disjointed layouts require extra staff on duty to monitor child safety, driving up ongoing payroll expenses. Conversely, a clean layout with wide sightlines lets a lean, attentive team supervise both play areas and reception desks simultaneously. This operational simplicity boosts profit margins, encourages high rates of repeat customers, and lays the groundwork for structured, long-term business growth planning.
Future Trends for Compact Indoor Playground Designs in European Markets
The indoor leisure sector across Europe is evolving rapidly, driven by shifting family expectations, digital advancements, and a focus on wellness. Operators developing modern indoor playground trends are moving away from loud, garish aesthetics in favor of serene Scandinavian and nature-inspired palettes that integrate seamlessly into contemporary mixed-use properties. These forward-looking, innovative small playground ideas blend functional physical movement with minimalist architecture, using warm woods, soft neutral vinyls, and tactile, natural surfaces that match the branding of urban venues.
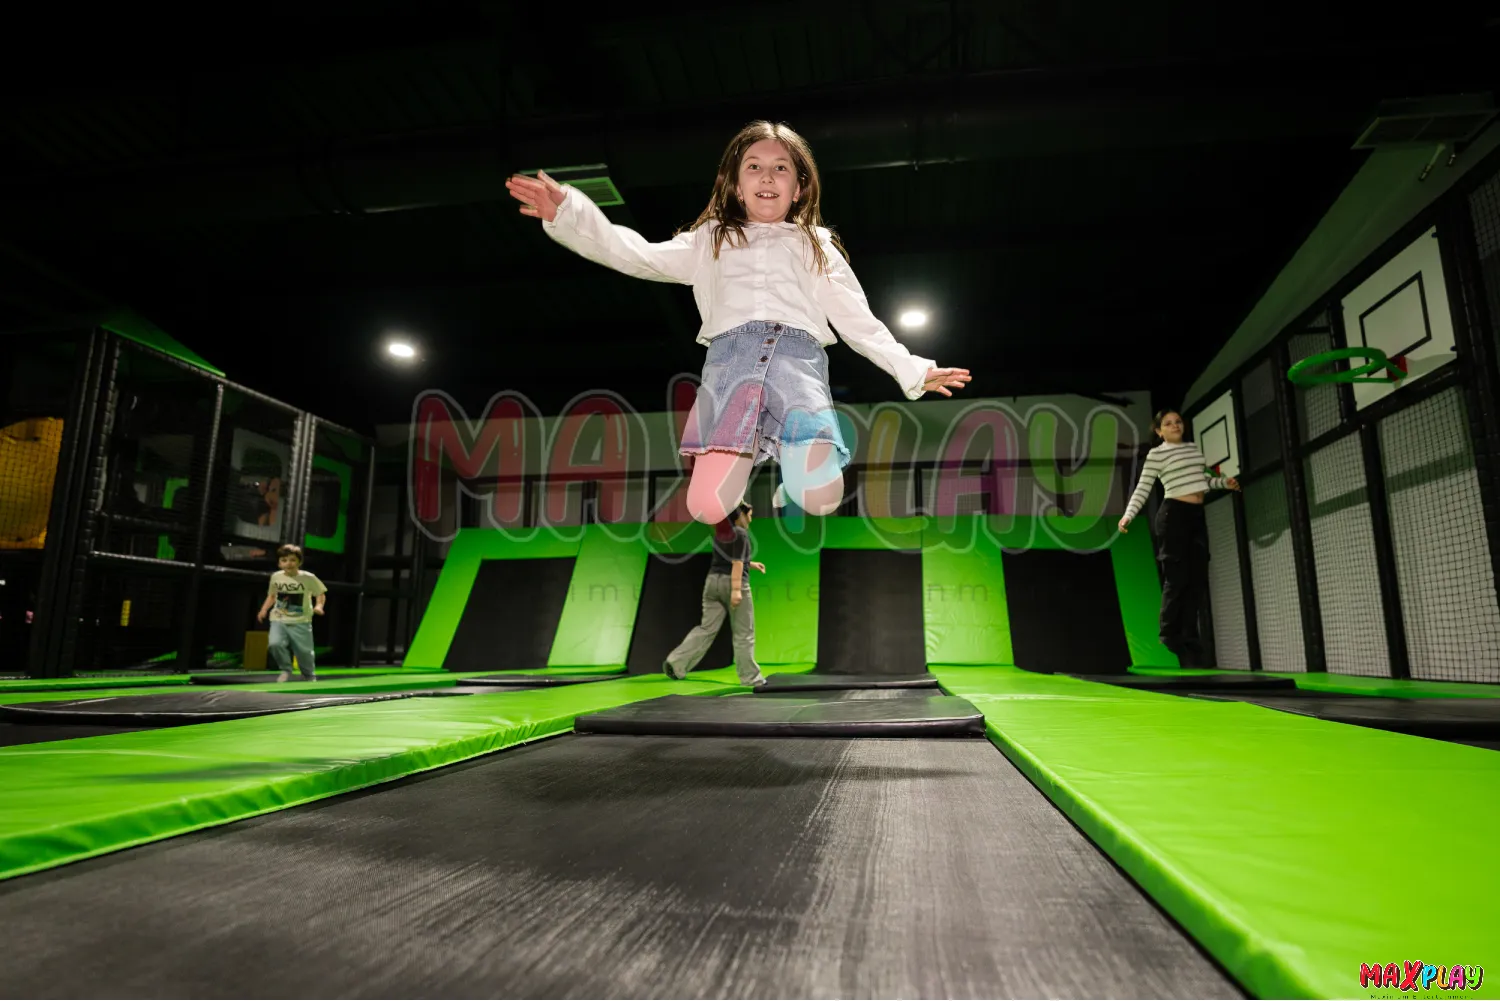
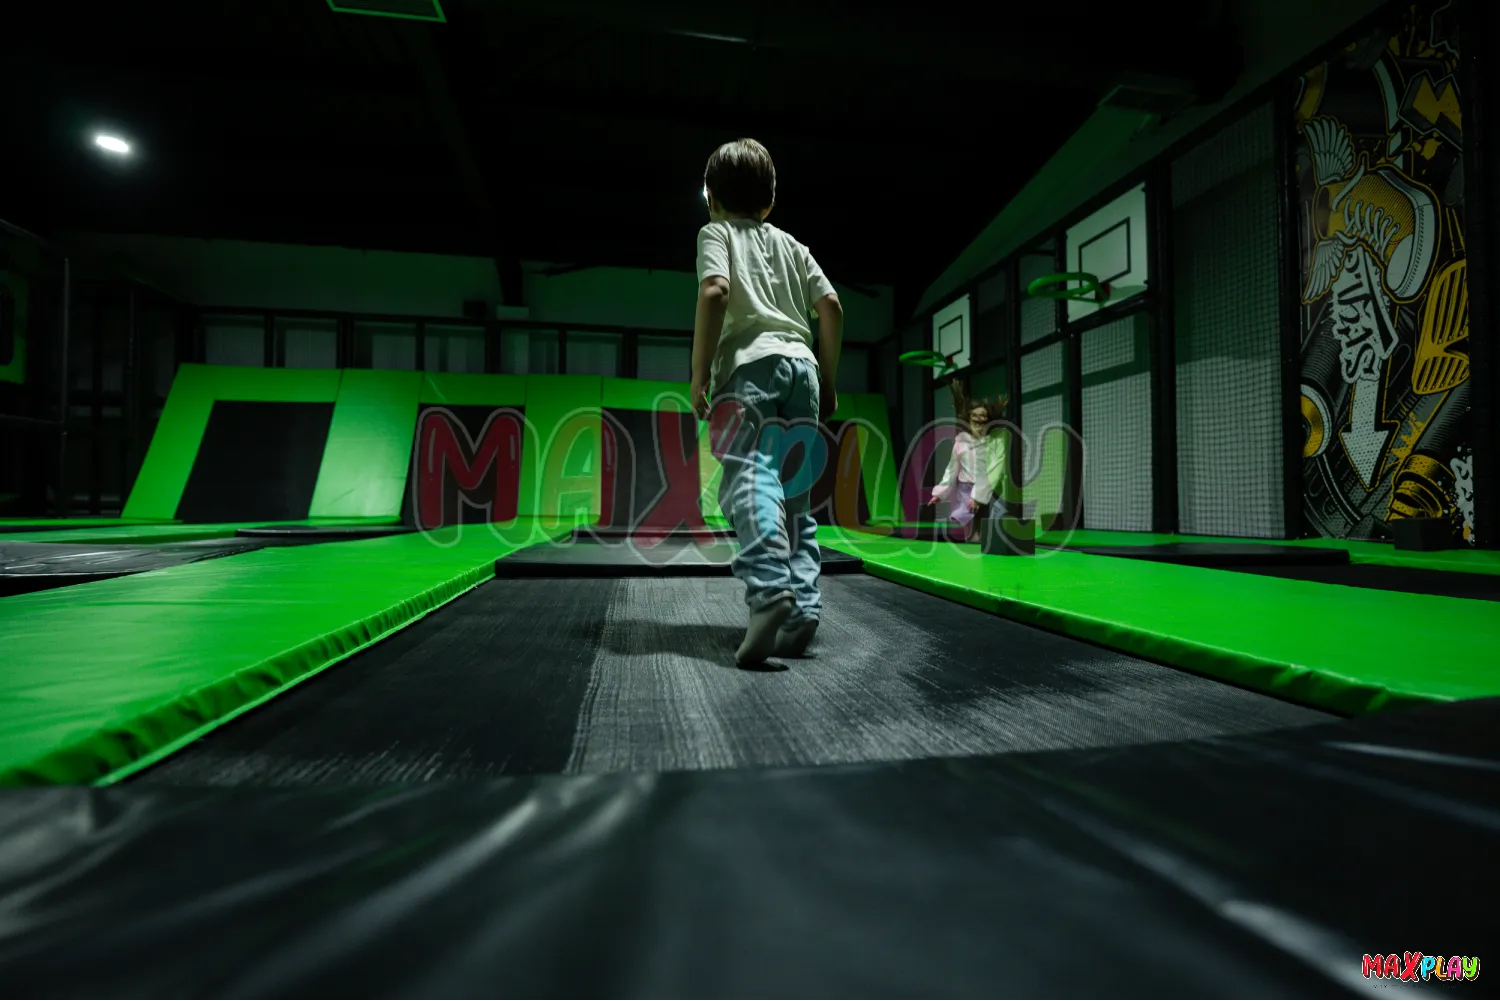
A key innovation driving change across the continent is the rise of interactive play technology. Modern installations increasingly pair classic physical gross-motor equipment with responsive digital projections, interactive touch surfaces, and projection-mapped floor games. Introducing interactive playground equipment transforms blank walls and compact ball pits into dynamic gaming environments that encourage movement without requiring heavy structural equipment. These digital enhancements are also driving modern trampoline park equipment and agile trampoline park manufacturer models, where interactive jump walls, timed obstacle runs, and sensor targets fit into smaller, suburban commercial footprints:
- Interactive Projection Surfaces: Compact wall and floor projection setups that display reactive digital targets, turning empty padded zones into responsive gaming arenas.
- Sensory-Rich Exploration Nodes: Specialized play alcoves featuring varied tactile materials, adaptive lighting, and sound integration for inclusive, universal play.
- Eco-Friendly Material Integration: Heavy utilization of recyclable plastics, sustainable plantation timbers, and clean, low-VOC surface treatments.
- Hybrid Jump & Agility Modules: Compact trampoline platforms surrounded by interactive light targets and soft obstacle blocks designed for low-clearance venues.
At the same time, the European market shows growing demand for thoughtful sensory play solutions and forward-thinking educational entertainment. Venues are building gentle sensory play corners that welcome neurodiverse children and kids with sensory processing sensitivities. Forward-looking concepts use future play area concepts based on flexible, sustainable playground materials and versatile, flexible playground systems that can be updated over time. This approach lets operators replace specific interactive play pods without tearing down main support structures, keeping the customer experience fresh and building long-term business resilience.
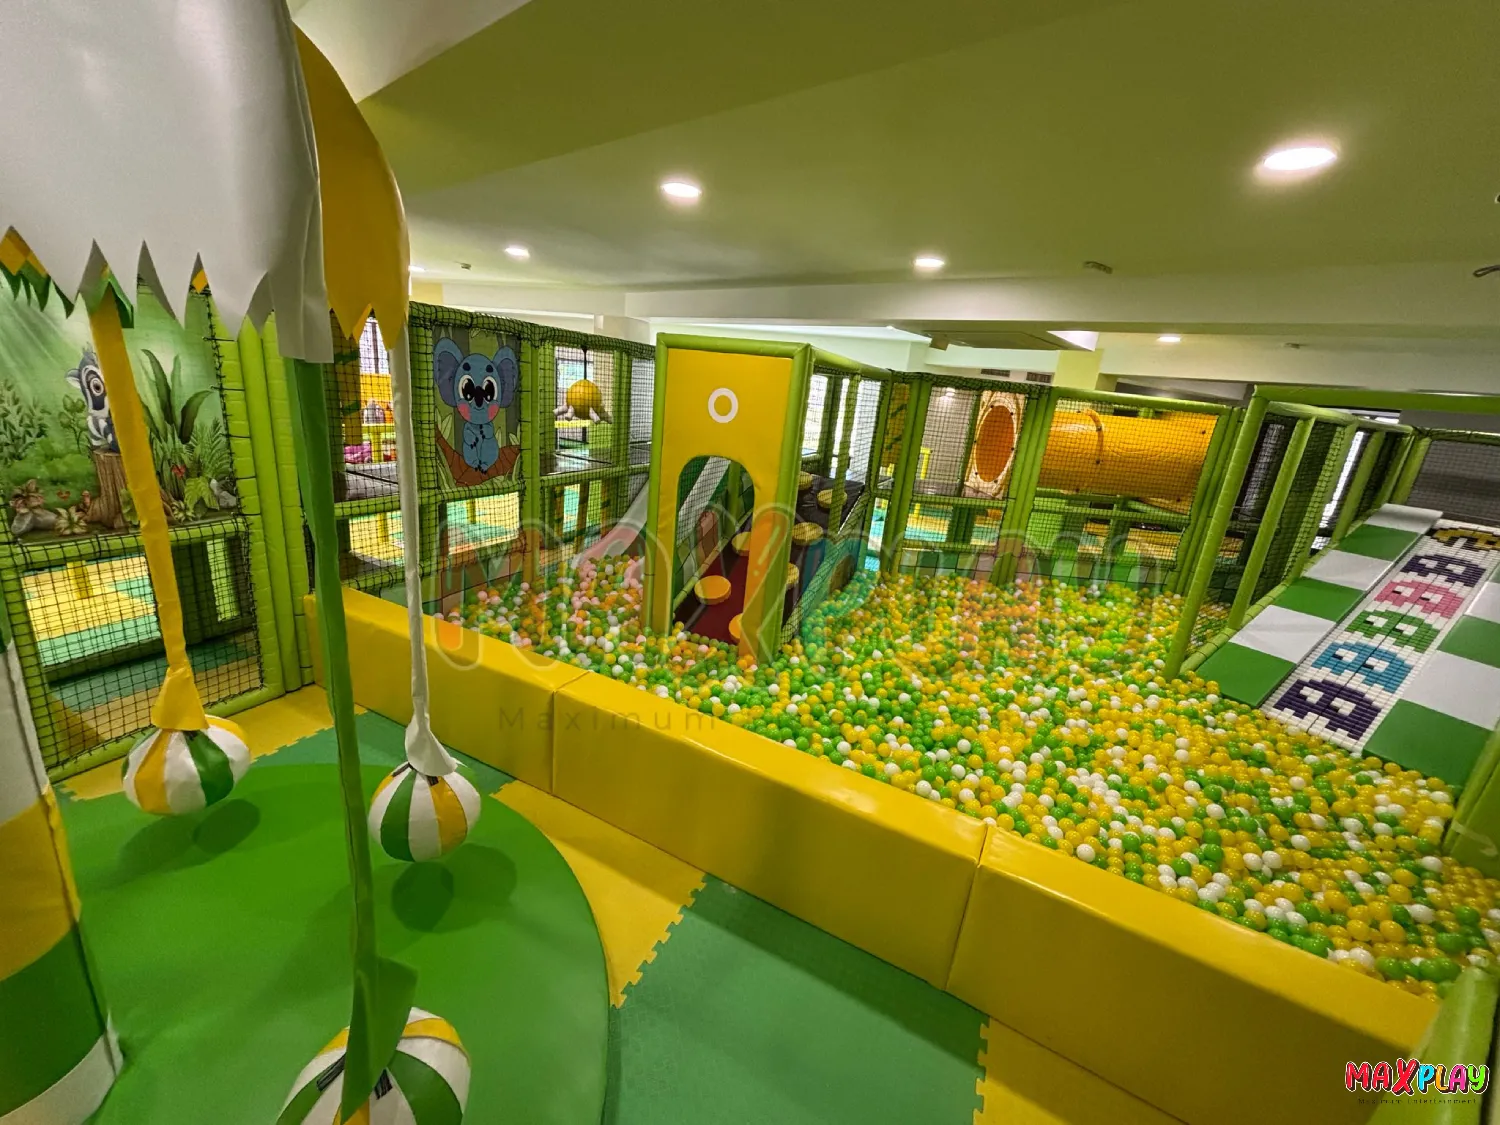
MaxPlay: Space-Efficient Indoor Playground Solutions for Serbian Small Businesses
Successfully launching an indoor play center requires working with a design and manufacturing partner who treats limited square meters as a creative opportunity rather than a limitation. MaxPlay specializes in engineering and fabricating premium commercial indoor play assets designed for ambitious European entrepreneurs. As an established Turkish playground manufacturer with extensive distribution reach, the company bridges advanced engineering capabilities with direct access to European commercial corridors. Every bespoke structure combines maximum structural efficiency with uncompromised child safety, giving you a competitive edge from day one.
Choosing MaxPlay indoor playground equipment gives you a turn-key partner with extensive international export experience. We manage every stage of the project lifecycle in-house—from initial layout drafts and dynamic structural engineering to precision factory manufacturing and prompt road freight delivery to your door in Serbia. Leveraging deep compact playground engineering and custom manufacturing expertise, our team adapts installations to the exact challenges of your venue, building around structural pillars, working within low ceiling limits, and maximizing every square meter of usable revenue space.
Our installations meet all European safety norms (EN 1176/1177), using only certified non-toxic, hygienic, flame-retardant materials built to withstand heavy daily traffic. MaxPlay supplies the complete commercial framework your venue requires: custom multi-level play structures, integrated soft obstacle routes, specialized toddler play zones, interactive climbing walls, modern trampoline combinations, and immersive ball pools. We deliver complete, custom playground solutions Europe investors rely on, pairing superior material durability with fast turnaround times and factory-direct pricing that outpaces typical overseas alternatives.
Take the first step toward launching a successful play business. MaxPlay offers 100% free professional 3D project planning and space optimization design to help you map your venue’s true revenue potential. Contact our engineering and sales team today to discuss your vision, claim your custom layout, and bring an engaging, profitable family destination to life.