





Indoor Play Area Manufacturers in Turkey: From Floor Plan to Turnkey Installation
The most useful question to ask indoor play area manufacturers is how the venue will work on its busiest day. A hotel kids’ club needs a layout staff can supervise while checking children in. A shopping centre needs space for families to queue without obstructing the corridor. A family entertainment centre needs enough variety to keep one popular attraction from controlling the pace of the entire floor.
As MaxPlay Playground Equipment, we provide professional solutions for indoor playgrounds and soft play areas. We design, manufacture, install, and assemble indoor playground equipment and soft play systems for commercial spaces. Contact us for turnkey indoor playground projects.
| Landline: | 0216 377 10 88 |
| Mobile / WhatsApp: | 0532 069 53 17 |
| E-Mail: | info@maxplay.com.tr |
| Address: | Google Maps |
You can contact us for all your projects across Türkiye and international markets.
Our Services:
- Trampoline Manufacturing – Trampoline Park Installation
- Ball Pit Manufacturing – Ball Pit Playground Installations (with slides, etc.)
- Interactive Play Systems (Moving Soft Play Toys & Equipment)
- Sand Pit – Sand Play Areas
- Playgrounds and Role-Play Houses for Kindergartens & Nurseries
- Indoor playgrounds for businesses such as shopping malls, cafés, restaurants, etc.
- And all customized playground projects tailored to your specific needs.
MaxPlay designs and manufactures indoor playgrounds, toddler areas, soft play systems and trampoline parks in Turkey. Its free site layout and 3D design service gives operators a chance to resolve practical questions before committing to production, from what fits under a beam to where parents will wait when several families arrive together.
What Do Indoor Play Area Manufacturers Provide From Initial Design to Installation?
A commercial indoor playground manufacturing project typically moves through site review, concept design, technical approval, fabrication, shipping, assembly and handover. Each stage answers a different question. The concept shows how the play zones fit together. Technical drawings locate entrances, platform levels and equipment interfaces. The production documents identify what will be made, while the installation scope assigns responsibility for site preparation, unloading and assembly. MaxPlay publishes a process that includes planning, design, production, testing and shipping.
In practice, custom indoor play areas involve decisions that reach beyond the equipment footprint. A column can influence where the entrance goes, which activities staff can see from reception and how installers carry large components into the room. For a venue ordering a single indoor play set, a dimensioned layout and a clear supply scope may be enough. A multi-level project calls for drawing approval and a site-readiness check before the factory releases the equipment for dispatch.
Which Indoor Play Systems Does MaxPlay Produce for Malls, Hotels and Family Entertainment Centres?
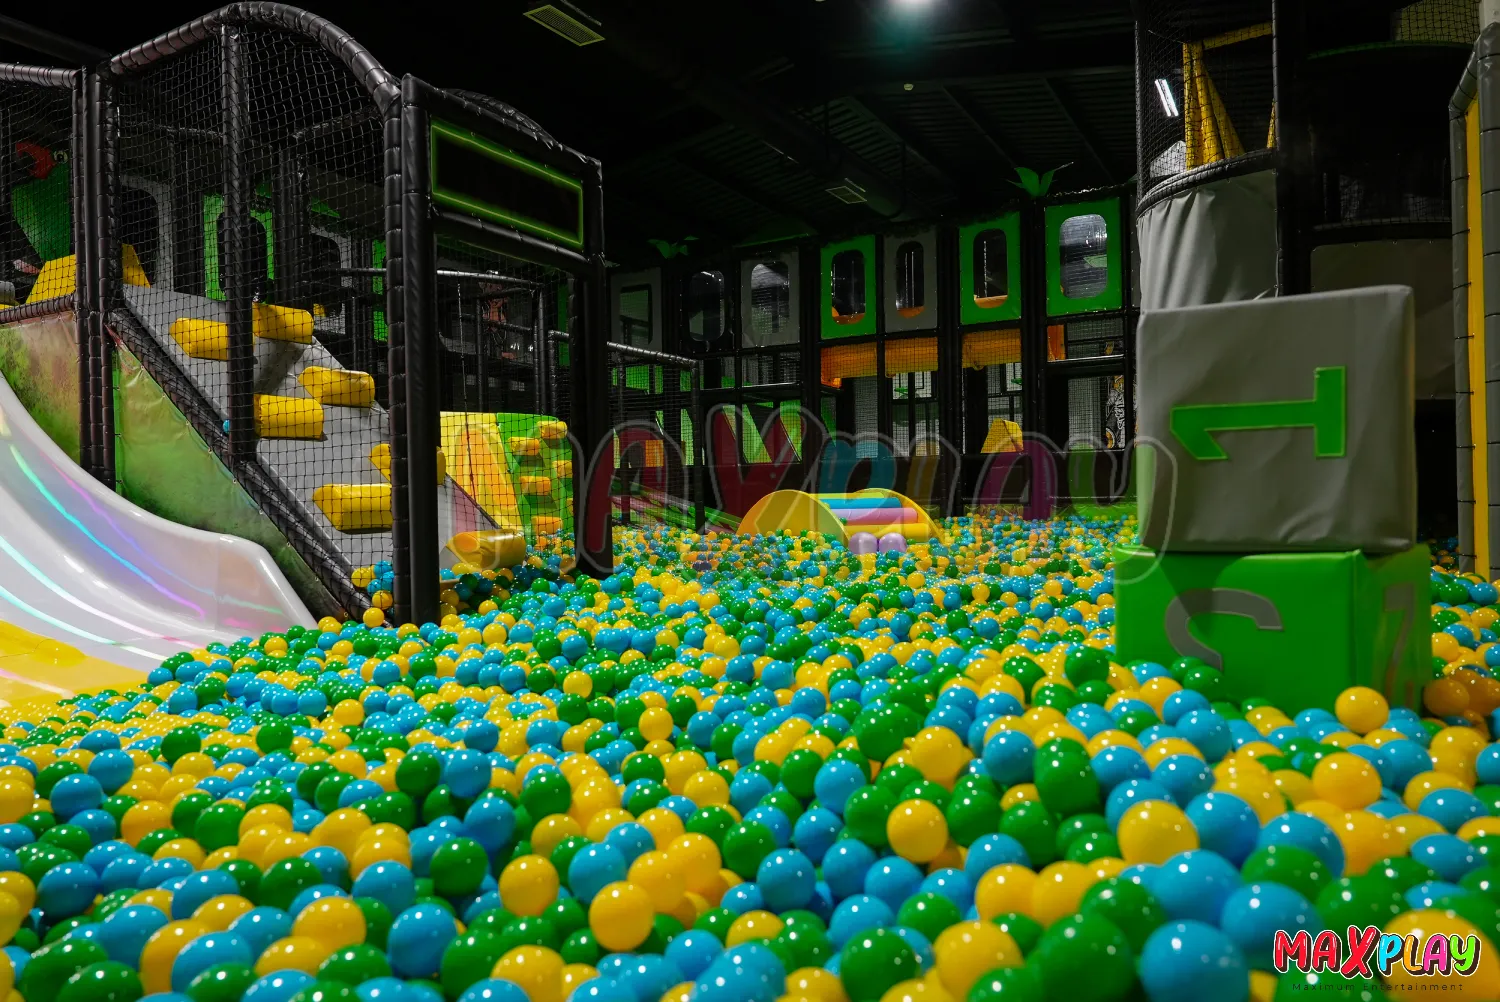
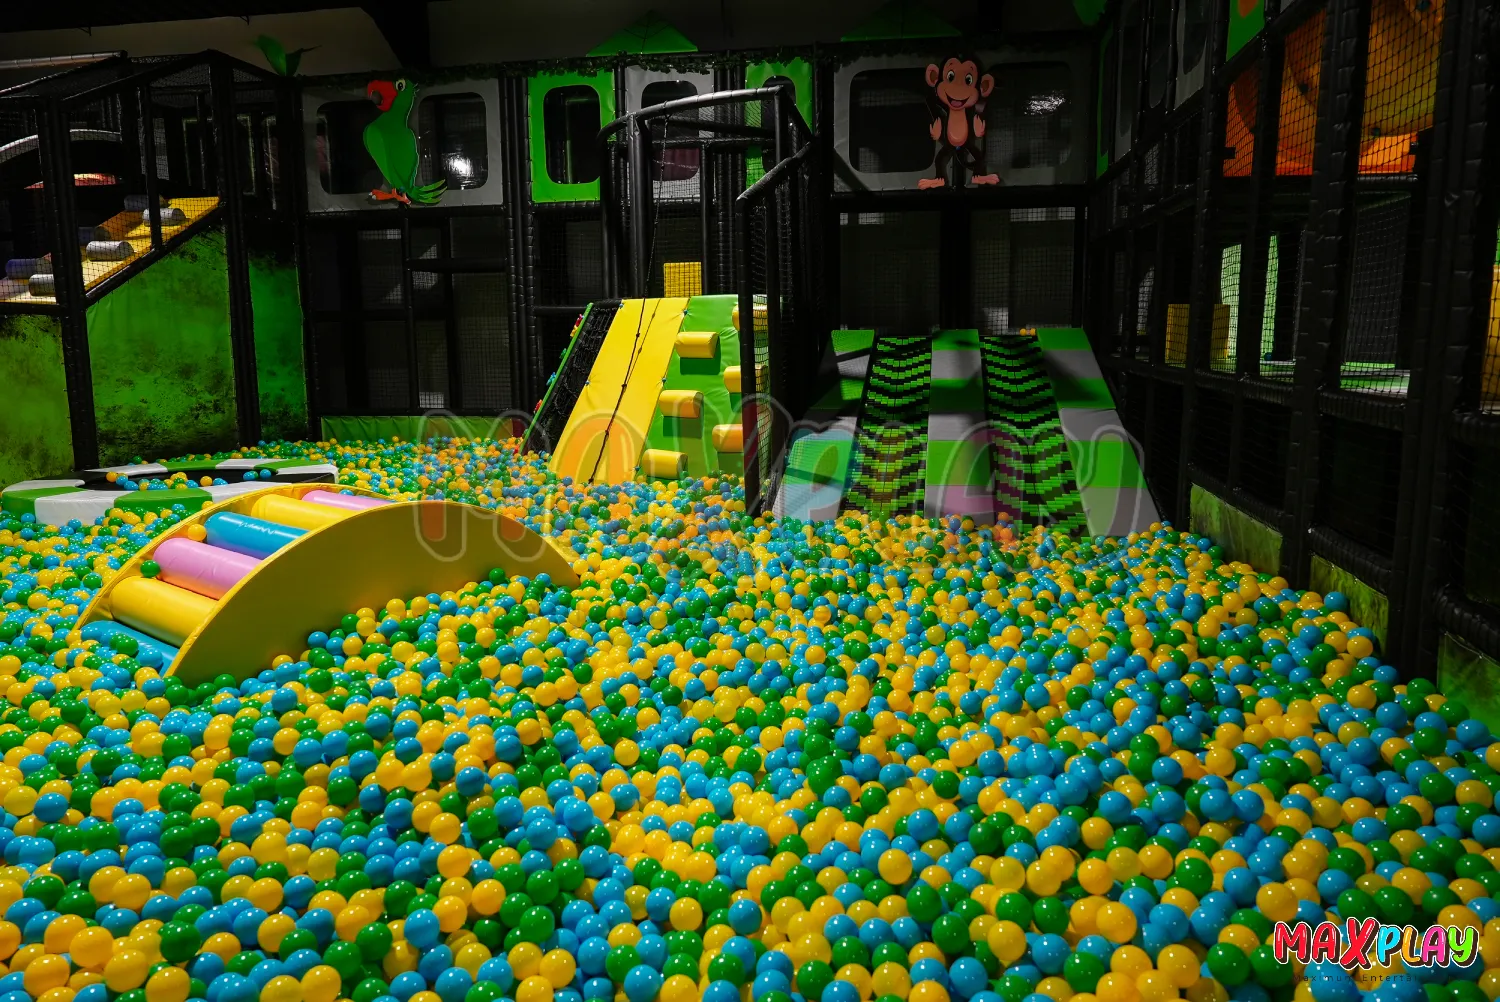
MaxPlay’s range includes enclosed play frames, toddler play areas, slides, ball pits, profession houses and interactive playground equipment. These serve different operating needs. Shopping mall play areas can use a visible feature near the frontage to attract passing families. A package of hotel kids’ club equipment can combine padded movement activities with quieter pretend play. For a destination venue, themed indoor playgrounds can carry the same visual identity across separate age zones and attractions.
MaxPlay’s portfolio lists a 150 m² project in Milan and a 1,200 m² project in Sarajevo. That range illustrates why family entertainment centre design starts with the visitor mix and operating model. A compact venue may get more use from an accessible toddler zone and one signature slide. A larger staffed centre can consider trampoline park equipment as a dedicated attraction with its own entry and operating plan. Buyers considering that format can evaluate MaxPlay as a trampoline park manufacturer and ask for a separate scope for the jump zone.
MaxPlay Playground Equipment Overview
| Equipment Name | Description | Key Benefits |
| Ball Pool | Colorful pit filled with balls for safe sensory play. | Safe fun for toddlers, easy to clean, encourages motor skills. |
| Trampoline | High-quality indoor trampolines. | Builds balance and strength, child-safe design, durable materials. |
| Interactive Game Sets | Digital and physical interactive play stations. | Boosts learning, cognitive skills, and engagement. |
| Profession Houses | Role-play houses designed for kids. | Encourages creativity, social interaction, and imagination. |
| Trampoline Park | Large-scale trampoline structures. | Suitable for older kids, high durability, safe design. |
| Roller Slide | Conveyor-style (roller) slides for continuous fun. | Efficient design, fun motion play, safe structure. |
| Tower Slide | Tower slides designed for adventure play. | Exciting design, strong safety standards, eye-catching feature. |
| Climbing Wall | Indoor climbing walls. | Builds strength and coordination, safe grips, customizable difficulty levels. |
| Volcano Slide | Volcano-shaped slides with climbing and sliding features. | Combines climbing and sliding, unique design, fun for multiple age groups. |
How Can You Combine Toddler Zones, Slides, Ball Pits and Role-Play Stations in One Layout?
Start with the paths children will take when the venue is busy. A toddler enclosure works well beside seating with a clear view of the gate, while a slide exit needs room for children to get up and move away. Indoor role-play stations suit an area where small groups can stay for several minutes without blocking the main circuit. When a buyer types toddler play set indoor into a catalogue search, the useful specifications to compare are the intended age range, access height and room for a caregiver to assist.
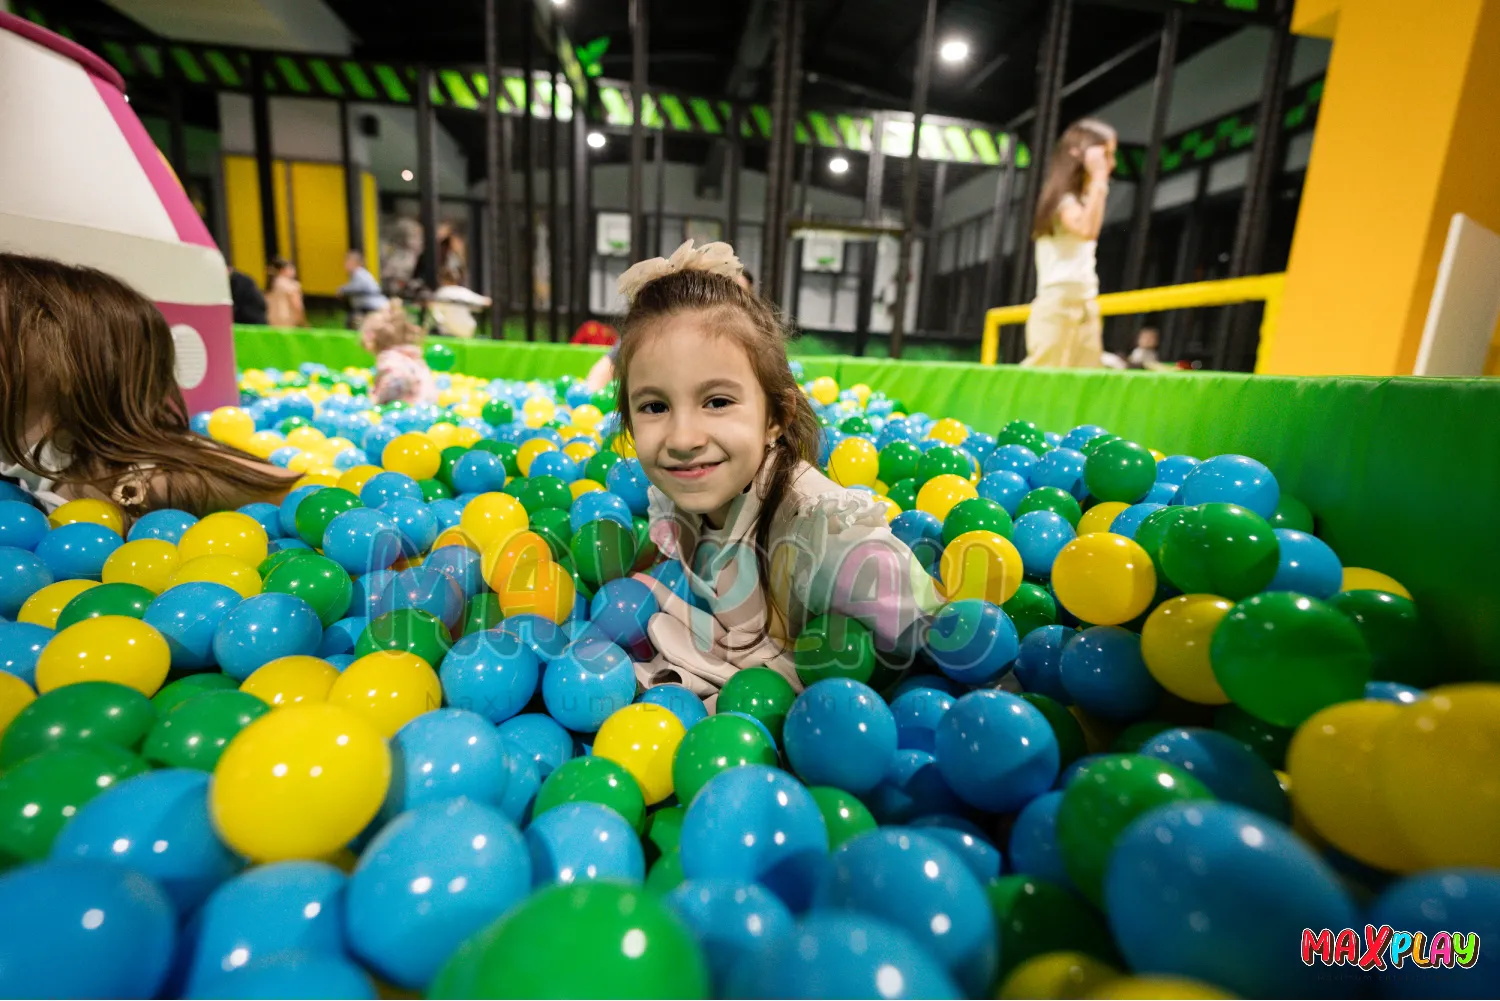
A common layout mistake is to put a ball pool exit beside the queue for the main slide. Children leaving the pool cross the same space as children waiting for another turn. For a hotel playroom, putting a low slide and a padded climber on one side and a shop or kitchen playhouse on the other gives families two activities within one visible space. MaxPlay’s catalogue includes slide-and-ball-pit combinations and profession houses that can support this type of layout.
What Site Measurements Should You Share Before Requesting a Custom Design?
Reliable indoor playground floor planning starts with a dimensioned plan and a record of the actual site. The designer needs wall-to-wall dimensions, column sizes and offsets, finished floor levels, door swings and the height to the lowest overhead obstruction. A room listed at four metres high can have substantially less usable height beneath a duct or beam exactly where the upper deck is proposed. Photos taken from opposite corners help the design team relate those obstructions to the drawing.
The delivery route deserves a separate check. Record the clear opening at the loading door, service lift dimensions, corridor turns and the distance from unloading point to assembly area. Identify the largest rigid component of the proposed indoor play equipment and check its packaged dimensions against that route. In an operating mall or hotel, freight-lift bookings and permitted working hours can determine whether a crew installs in a single visit or needs several separate shifts.
How Should the Layout Account for Queues, Parent Seating and Staff Sightlines?
Plan the entrance for the point when two groups meet. One birthday party may be collecting shoes while the next group is checking in. If both groups stop at the gate, staff spend time clearing the entrance and parents gather wherever there is room. Shoe storage, waiver check-in and stroller parking work best where they can be used without standing in the main circulation path. Seating can give parents a direct view of the toddler zone while keeping a clear route for staff to reach it.
Sightlines need testing from actual working positions. A floor plan can show a clear line from reception to the slide, while a themed panel or tall seat back blocks that view once installed. Mark the primary staff position, then check visibility to the gate, slide exit and any platform where children are likely to pause. For a narrow retail unit, a shorter run of indoor soft playground equipment can preserve the space staff need to circulate and see across the room.
How Can You Assess Material Quality and Workmanship Before Approving Production?
First-class quality in commercial soft play equipment shows up in the parts that are touched, struck and cleaned every day. Ask to see a representative padded post, a sewn corner and a net attachment. A cover may look smooth on a flat sample, yet wrinkle or pull at the seam when wrapped around a tight bend. For soft playground equipment, record the approved cover, foam and fastening details so the factory and buyer are working from the same specification. For hygienic operation, check that surfaces can be wiped and that the manufacturer identifies compatible cleaning products.
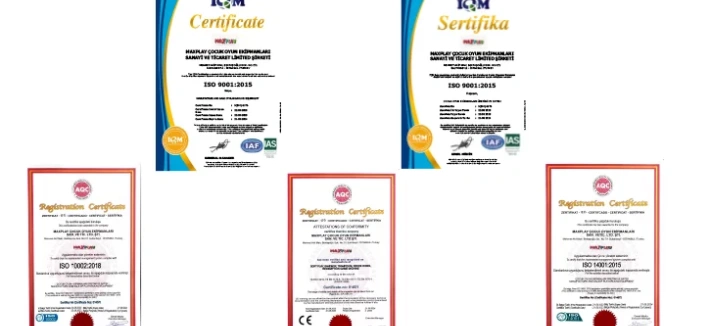
MaxPlay reports using internationally recognised certification in its production and lists EN 1176 and EN 1177 among the standards it references. When comparing soft play manufacturers, match the documents to the equipment ordered. EN 1176-10 addresses fully enclosed play equipment, while EN 1177 covers methods for testing impact attenuation of surfacing. Material declarations, applicable test reports and the scope of each certificate help buyers evaluate child-contact materials, surface performance and any requirements specific to the destination.
How Do You Compare Play Value, Visitor Capacity and Cost Across Two Layout Proposals?
Give both indoor playground equipment manufacturers the same floor plan, age mix, expected peak attendance and staffing assumptions. Ask each bidder to show how children enter and leave the busiest attraction and what else they can do while waiting. A layout with more features can still create longer queues if several activities feed the same landing. A useful comparison looks at what children can use simultaneously and checks each supplier’s capacity assumptions against the venue’s operating plan.
Factory-direct supply from Turkey can offer competitive pricing against quotes from China and other markets. On suitable routes, shorter transit can bring forward the installation date, while material specifications, sample workmanship and parts documentation can justify choosing the higher-quality proposal. For a soft play equipment wholesale order across several branches, standardised modules can reduce unit and spare-parts costs. For a single irregular site, made-to-measure sections may offer better value by fitting around columns and preserving revenue-generating seating. The comparison comes down to installed cost, documented quality and the quoted handover date for the same scope.
What Should a Turnkey Proposal Cover for International Delivery, Installation and Handover?
A proposal for turnkey indoor playground installation should set out who pays for export packing, freight, customs clearance, unloading, on-site handling and assembly. The indoor playground supplier should also identify what the venue must provide, such as a finished substrate, power connections for electronic attractions or access equipment. MaxPlay ships internationally from Istanbul. Depending on the destination and shipment size, road freight can support fast delivery from Turkey to European markets, while express courier may suit small consignments such as replacement covers or hardware.
In practice, equipment at the loading dock can still be days away from installation if installers lack access or the floor is unfinished. Keep separate milestones for factory completion, site delivery, assembly and acceptance. At handover, the operator should receive the equipment layout, operating and maintenance instructions, warranty terms, relevant test documentation and a record of any outstanding work. A walk-through with the supervisors can identify which parts need regular inspection, who can replace them and how a single zone can be taken out of service.
How Can You Build Cleaning Access, Replaceable Parts and Future Expansion Into the Design?
Cleaning access is easiest to resolve while the structure is still on paper. Picture a staff member emptying a ball pit, reaching the back corner, drying the base and refilling it during a normal shift. A wall-to-wall installation may leave awkward areas behind the frame, while a suitable service gap or a manufacturer-approved access panel can make those areas reachable. For electronic games, the layout should account for physical access to power supplies and controls when servicing is needed.
Ask how high-wear components are identified and replaced. A split cover on a heavily used step is easier to resolve when staff have the part reference, finish and fastening detail. For planned expansion, agree where a future bay can connect and how access and exit routes would work once it is added. This can help a hotel open with a compact playroom or a growing venue introduce a second attraction after it has observed which age groups and activities draw repeat visits.
How Can MaxPlay Adapt a Custom Indoor Play Area to Your Brand, Venue and Opening Schedule?
MaxPlay’s free site planning and 3D design help buyers see how a branded play area will fit the building before production. When comparing indoor playground manufacturers in Turkey, look at how each design translates the brief into choices staff and visitors will notice. A hotel can carry its palette into padded finishes and role-play façades. A shopping centre can concentrate a stronger theme at the entrance, where passing families see it. In practice, keeping the shape and finish of frequently replaced pads consistent can also simplify future orders.
For a fixed opening date, MaxPlay publishes a typical production window of four to eight weeks. The full programme also needs time for design approval, freight, site readiness, installation and handover. Send MaxPlay your floor plan, site photos, destination, target age groups and opening date to request a free project design. Ask for a 3D layout and an itemised proposal covering manufacture, delivery and installation so you can approve the scope, budget and schedule together.