





Soft Play Centre Setup in Norway: Layout, Safety, and Theming Tips
A soft play centre setup in Norway starts with the route families take through the building. Where do they put wet coats and boots? Can a parent see the toddler gate while helping an older child with their shoes? Where does the slide queue go when a birthday party arrives? These everyday movements should shape the equipment plan, staffing model and theme. A frame that fits the floor plan can still leave too little room for arrivals, supervision and cleaning. The strongest commercial soft play centre design resolves those questions before the frame, colours and graphics are approved.
As MaxPlay Playground Equipment, we provide professional solutions for indoor playgrounds and soft play areas. We design, manufacture, install, and assemble indoor playground equipment and soft play systems for commercial spaces. Contact us for turnkey indoor playground projects.
| Landline: | 0216 377 10 88 |
| Mobile / WhatsApp: | 0532 069 53 17 |
| E-Mail: | info@maxplay.com.tr |
| Address: | Google Maps |
You can contact us for all your projects across Türkiye and international markets.
Our Services:
- Trampoline Manufacturing – Trampoline Park Installation
- Ball Pit Manufacturing – Ball Pit Playground Installations (with slides, etc.)
- Interactive Play Systems (Moving Soft Play Toys & Equipment)
- Sand Pit – Sand Play Areas
- Playgrounds and Role-Play Houses for Kindergartens & Nurseries
- Indoor playgrounds for businesses such as shopping malls, cafés, restaurants, etc.
- And all customized playground projects tailored to your specific needs.
How Should You Plan the Route from Check-In and Coat Storage to the Play Floor?
Map the arrival in the order a family experiences it: entrance, check-in, coat and boot storage, shoe change, then the play gate. Allow room for people to step out of the queue to collect a wristband, find a locker or help a child. For a year-round Norwegian venue, account for bulky winter clothing and wet footwear. Put enough bench space at the shoe-change point so a parent can help a child without blocking the route. Keep the transition from outdoor footwear to the play area clear and make it easy for families to retrieve their belongings on the way out.
In practice, the pinch point often comes just after reception. The transaction is over, but the family is still getting ready, and the next group has nowhere to go. A party booking makes this easy to see. Ten children can reach the shoe benches together while another group is collecting coats to leave. Good indoor playground layout planning reserves room for both movements and gives party groups a place to gather clear of general admissions. In a smaller venue, a side recess with hooks and a bench may solve the problem more efficiently than a larger reception desk.
Test soft play visitor flow on the drawing with a pushchair, a family checking in and another family leaving. Then walk the proposed route on site. Mark the gate, bench ends and likely queue positions on the floor. Check where someone waiting for a sibling will naturally stand. That single observation can change the position of a gate or bench before production begins.
How Can You Separate Toddler Play from High-Energy Zones While Keeping Clear Sightlines?
Give toddlers an entrance of their own, outside the main climbing queue and away from slide exits. A compact indoor play set can anchor a hotel playroom or café corner, where families may stay for short periods and supervision typically comes from nearby seating. A larger leisure centre may need a defined toddler enclosure with room for adults to accompany children. If a vendor describes a product as a toddler play set indoor package, ask for the intended age range, commercial-use specifications and drawings of the entrance and perimeter. Those details tell you how the set will function in a shared venue.
The practical test for toddler and active play zoning comes when siblings head for different attractions. A caregiver should be able to watch the toddler enclosure and see where an older child comes out of the main frame from a reasonable seating position. Check parent sightlines in indoor playgrounds at seated eye level. A solid themed panel, a column or the back of a tall bench can hide a low ramp or a gate latch. Where the design allows, put large graphics above the critical viewing area and use suitable see-through enclosure materials where visibility matters.
Sightlines should also work for staff on the move. Draw the route between the toddler gate, main frame entrance and party rooms. If a staff member must leave reception to see a busy transition, include that movement in the staffing plan. For a small venue with limited cover, a simpler layout with fewer blind corners may be easier to operate through busy periods.
Where Should Slides, Ball Pits and Climbing Routes Sit to Prevent Bottlenecks?
Treat the climb, slide and return as a loop. Give the climb an approach with room for waiting, keep the slide exit clear, and show how children can get back to the start without crossing the landing area. In multi-level indoor climbing structures, trace what happens when a child stops at a bridge or turns back from a challenge. If the only route is narrow and serves traffic in both directions, a group can bunch up behind one hesitant child. An alternative route, where the design can accommodate it, gives children a way to move at their own pace.
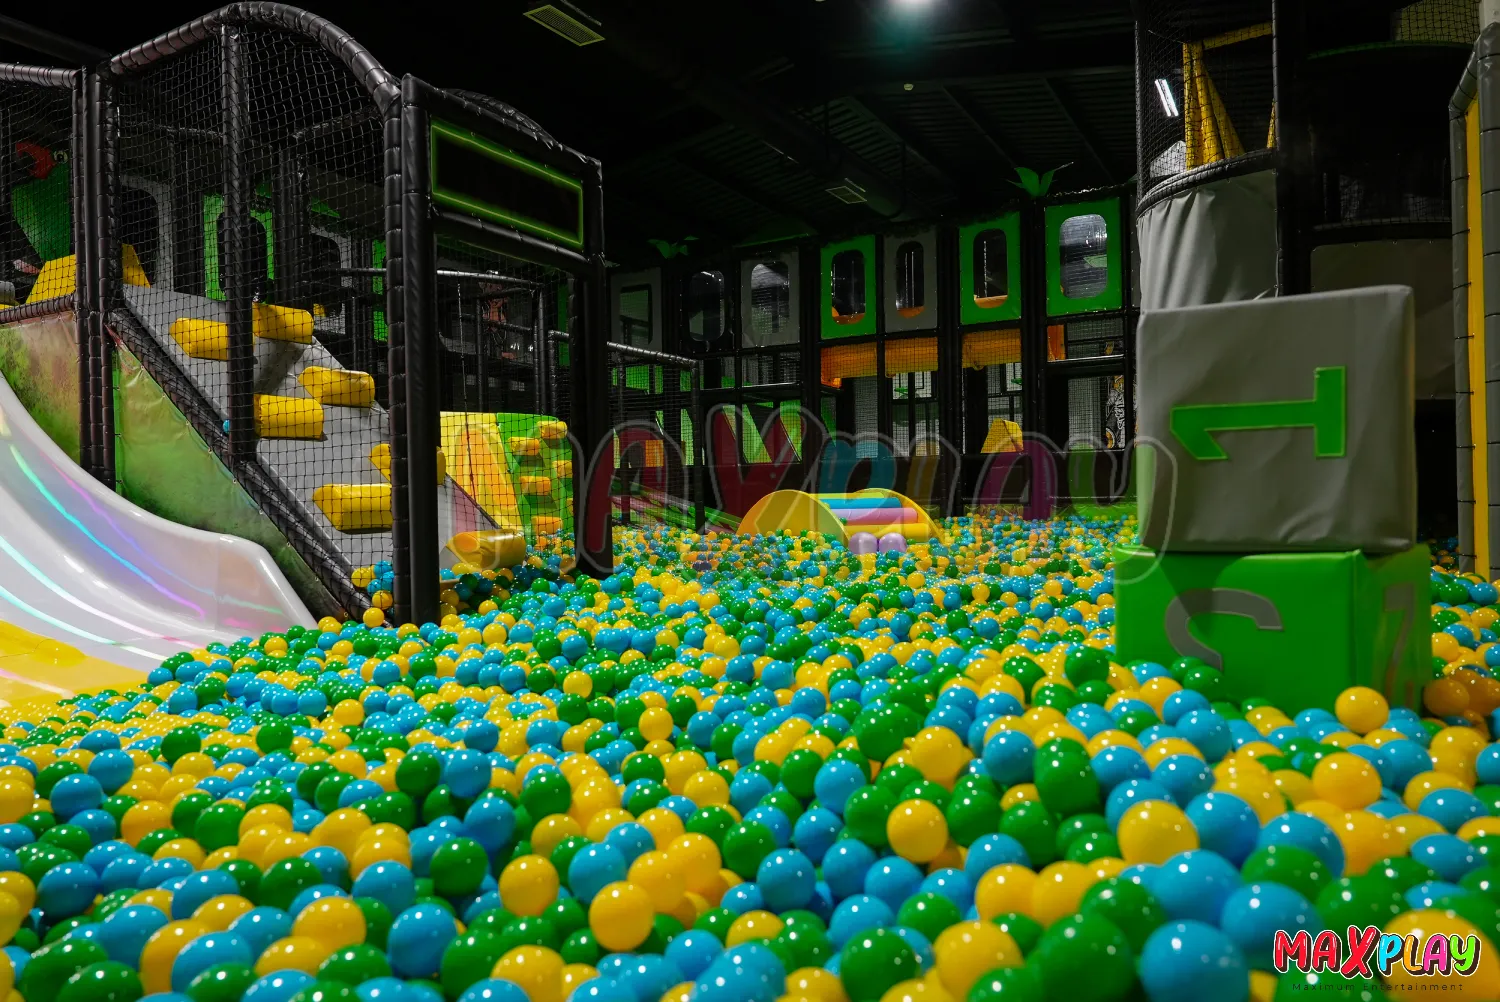
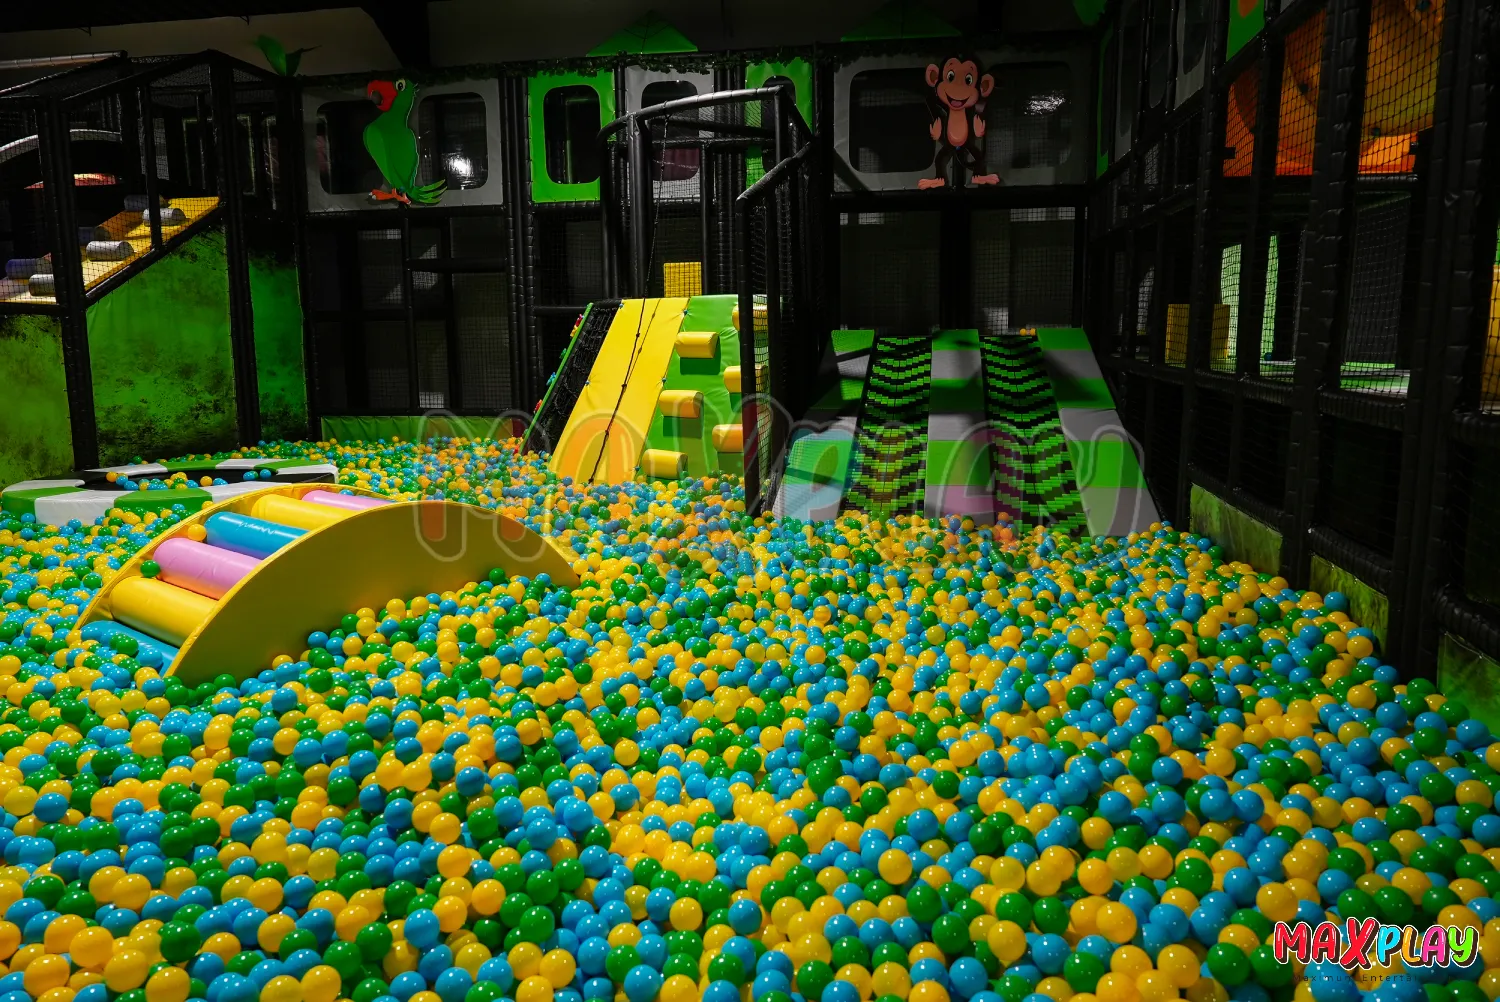
Commercial ball pits and slides can work well together, but the layout must account for how long children stay in each area. A standalone ball pool can suit a toddler zone where children spend time sitting, searching for balls and playing alongside an adult. A slide-and-pit combination can suit a compact footprint when the equipment is designed as an integrated unit and the way out stays clear during busy use. Walk through the everyday scenario of one child climbing out, another pausing inside and a third arriving at the slide. Their paths should work together without staff repeatedly directing traffic.
The most revealing drawing review is to mark three things in different colours: where children wait, where they move quickly and where they stop. Then add the places adults stand to help or take a photo. If those areas overlap at the same corner, move the attraction or change its orientation while the drawing is still open.
How Can You Turn a Theme into Play Activities Children Can Explore?
Start by deciding whether the theme should guide what children do or give the room a visual identity. MaxPlay’s Mini Construction Soft Play, catalogue reference 219, illustrates the first approach. In a construction-themed indoor playground, the concept can inform activities such as following a marked route to a pretend work area, turning a tactile panel or finding matching symbols along a climbing path. Those are examples of how to develop a brief from the theme. The themed soft play equipment should make the activity understandable to children arriving for the first time, even when staff are busy elsewhere.
MaxPlay’s 48 m² Pastel Soft Play, catalogue reference 220, illustrates the second approach. The published model measures 6 m by 8 m, with a listed height of 4.5 m. Here, the colour palette establishes the identity and can be carried through adjacent seating, party rooms and signage. This approach suits operators who want a recognisable venue style while keeping the activities flexible. Custom indoor play graphics can also do practical work. A distinctive symbol or colour at each entrance gives staff and parents a simple way to point children towards the right zone.
In use, the difference shows up when children return. A play concept benefits from activities they can combine or approach in a different order. A colour-led room benefits from having several activities worth revisiting, with the palette tying them together. Review the play sequence and the visual scheme separately before approving both. A rendering can make a themed wall look prominent while leaving a smaller, more frequently used activity hard to find.
Which Themed Panels and Finishes Are Easy to Clean, Repair and Replace?
Specify replaceable soft play panels in places that receive repeated contact, particularly at gateways, low crawl openings and the first section of a climb. Ask how each panel is fixed, whether it has its own part number, and what must be dismantled to remove it. A single continuous graphic can look polished across a wall, but aligning a replacement section may require a matching print run. Separate graphics on documented panels make it easier to replace the part that wears first and match it to the approved artwork.
When reviewing samples for soft playground equipment, look at the finished assembly. A flat piece of vinyl tells you little about how a corner is sewn, where a seam sits or whether staff can wipe around an edge. Check the appearance after cleaning with the manufacturer-approved method, and ask how the surface holds up at a high-contact point. For child-contact areas, specify premium materials suitable for commercial use, ask for relevant material and hygiene documentation, and confirm which cleaning products can be used. MaxPlay lists durable, child-health-friendly materials and safety-certified products. Match the evidence to the materials included in your order.
The cost of a finish also includes the time it takes to maintain. A low-level graphic beside a main entrance sees a different cleaning workload from a decorative header above the frame. At approval, keep a record of the colour references, artwork revisions and part codes. For panels likely to wear early, check whether the factory can supply a spare from the original production run.
Which Play Systems Can Norwegian Operators Source from Turkey for Compact Venues and Larger Centres?
For compact venues, prioritise indoor play equipment that earns its footprint throughout the week. A low-level obstacle course, short slide or standalone pit can fit a room with modest ceiling height or limited staffing. Modular soft play systems can suit narrow or irregular sites because individual activities can be arranged around columns and existing circulation. In a café or hotel, keep enough floor space for the adults who will use the room alongside children. A fully packed play area can make the whole venue feel smaller when several families arrive together.
Larger centres can combine commercial soft play equipment with role-play areas, enclosed climbing frames and interactive playground equipment. MaxPlay lists soft play, toddler areas, ball pools, interactive playgroups and trampolines. An interactive wall game works best where children have room to stop and watch. Trampoline park equipment suits venues that can dedicate space and supervision to a separate activity zone. When evaluating a trampoline park manufacturer, review how the attraction will be staffed and confirm its regulatory classification in Norway before committing floor space. DSB distinguishes between playground equipment and amusement devices in its guidance for indoor play centres.
For multi-site operators, soft play equipment wholesale can be practical for repeatable elements such as standard toddler modules or documented replacement parts. Custom indoor soft playground equipment makes more sense when overhead services, access restrictions or the venue’s theme dictate the structure. Compare the installed layouts side by side. The catalogue system may be cheaper to buy while costing more usable floor space at a particular site.
MaxPlay Playground Equipment Overview
| Equipment Name | Description | Key Benefits |
| Ball Pool | Colorful pit filled with balls for safe sensory play. | Safe fun for toddlers, easy to clean, encourages motor skills. |
| Trampoline | High-quality indoor trampolines. | Builds balance and strength, child-safe design, durable materials. |
| Interactive Game Sets | Digital and physical interactive play stations. | Boosts learning, cognitive skills, and engagement. |
| Profession Houses | Role-play houses designed for kids. | Encourages creativity, social interaction, and imagination. |
| Trampoline Park | Large-scale trampoline structures. | Suitable for older kids, high durability, safe design. |
| Roller Slide | Conveyor-style (roller) slides for continuous fun. | Efficient design, fun motion play, safe structure. |
| Tower Slide | Tower slides designed for adventure play. | Exciting design, strong safety standards, eye-catching feature. |
| Climbing Wall | Indoor climbing walls. | Builds strength and coordination, safe grips, customizable difficulty levels. |
| Volcano Slide | Volcano-shaped slides with climbing and sliding features. | Combines climbing and sliding, unique design, fun for multiple age groups. |
Why Is Turkey a Practical Sourcing Option for Norwegian Centres That Need Custom Layouts and Coordinated Theming?
Sourcing custom play equipment from Turkey to Norway is particularly practical when the steel frame, padding, nets and theme graphics need to follow the same approved drawings. With one manufacturer coordinating the package, moving an entry bay can be reflected in the frame drawing, panel schedule and packing list before production. This matters in real projects. A landlord may confirm a ceiling obstruction late in the design, and moving a platform can affect the graphics, clearances and access to an adjacent activity.
When comparing soft play manufacturers in Turkey, China and other markets, use the same delivered and installed scope. A Turkish soft play equipment manufacturer can compete on price while offering a shorter delivery window and a higher specified build quality, depending on the competing offers. Ask indoor playground equipment manufacturers to price the same materials, documentation, freight, site assembly and spares. Compare samples and written lead times. A quote for first-class quality should identify the finish, reinforcement, fastening and replacement details that justify the claim.
A well-planned order can use consolidated road freight from Turkey for the main equipment and faster cargo or express parcel service for samples and small replacement parts. Ask the indoor playground supplier to distinguish factory lead time from transit, customs clearance and final delivery. A competitive quote is easier to assess when you know who pays for unloading, whether delivery is timed to the installation crew, and which costs you carry if the building is unavailable on the agreed date. MaxPlay offers international shipping from Turkey and coordinates manufacturing and installation.
Which Layout Drawings, Material Samples and Safety Documents Should You Approve Before Production?
A complete soft play layout approval includes a dimensioned plan, elevations and sections through the tightest points. The plan should show circulation, entrances and exits. The sections should show how the frame relates to beams, lighting, ventilation and other overhead services. Identify floor interfaces, anchoring requirements and the largest components that must pass through doors, lifts or loading bays. Compare the drawings with a verified site survey. In practice, a concept plan often uses the architect’s nominal ceiling height, while the installation has to fit beneath the lowest obstruction along the actual route.
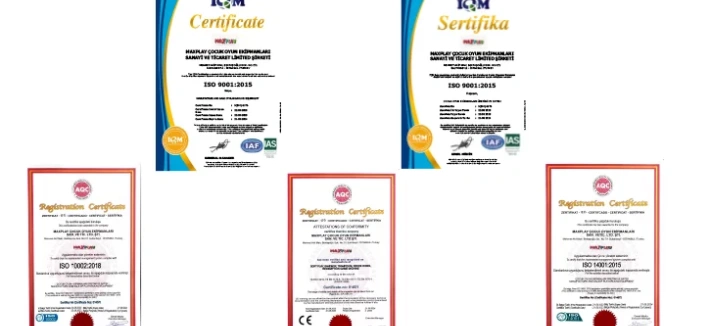
Approve the material schedule against labelled samples. Include coverings, padding, netting, graphics and flooring as applicable. For certified production, request the relevant certificates or test documentation and check which product, material or configuration each document covers. MaxPlay references European playground standards in its Norway offering. Agree which standards apply to the specified equipment and surfacing, what evidence will accompany it, and which checks depend on the final installation. The project file should also include assembly, inspection and maintenance instructions that staff can use.
Version control matters most after a change. If a slide rotates or a panel shifts, check the affected clearances and update the drawings and parts schedule together. Record sign-off against a dated revision. That gives the factory, installer and operator a common reference and makes it easier to resolve a discrepancy during handover.
What Does Norway’s DSB Guidance Say About Operator Responsibilities for Playground Safety?
The Norwegian playground equipment safety guidance from the Directorate for Civil Protection (DSB) places responsibility for regular checks and necessary maintenance on the equipment owner. Its guidance for indoor play centres also explains that the business must maintain an internal control system for playground-equipment safety. That includes written risk assessments, measures to reduce risks and routines for inspection, maintenance and handling defects or incidents. The manufacturer is responsible for supplying safe equipment and providing the information needed for assembly, inspection and maintenance.
In practice, assign responsibility by task. Identify who performs opening checks, who reviews the inspection schedule, who authorises repairs and who decides when a closed feature can reopen. Where the landlord owns the equipment and a separate business runs the venue, write down how a defect will be reported, who can close the equipment immediately, and who arranges the repair. DSB says the equipment owner must be able to document how use has been assessed, how inspection and maintenance intervals were determined, and how manufacturer instructions are followed, including when parts are replaced.
Use one maintenance file that works across shifts. Give each area or component an identifier that matches the drawings and inspection record. When a staff member reports a loose panel at closing, the next shift should be able to locate it, see whether the zone is closed and identify who owns the next action. That continuity matters most on weekends, when the person who reported the defect may be off duty.
How Can You Coordinate Freight from Turkey, On-Site Assembly and Pre-Opening Checks?
Plan indoor playground installation in Norway backwards from the opening date. Set separate milestones for the final drawing approval, factory completion, collection in Turkey, import clearance, delivery, assembly and handover. Add time for correcting defects and training staff. MaxPlay publishes an average production window of four to eight weeks for its indoor playground equipment. Confirm the factory slot and the complete project schedule for your order, especially when the freight is timed to a limited unloading window or the site is still under construction.
Confirm who provides the unloading crew and equipment, where crates can be staged, and whether the route from the truck to the play area is available during trading hours. A frequent coordination issue is that the delivery vehicle reaches the building before the room is ready or while the service lift is reserved by another contractor. A packing list arranged by installation phase can reduce handling. If an upper-level component arrives before the base frame can be assembled, it should have an assigned storage position that keeps access routes clear.
Book pre-opening playground checks after assembly and before admitting visitors. Use the approved drawings and manufacturer’s instructions to review the installed structure, surfacing, access points and clearances. Record defects, owners and deadlines, then verify that safety-critical items are resolved before use. Run a staff walkthrough under normal opening conditions. The team should be able to show how it checks a gate, closes a affected zone and directs families around it. DSB calls for serious defects to be addressed first and the affected equipment kept unavailable until those defects are corrected.
What Should Staff Check Before Opening Each Day, and How Should They Record Defects?
A daily soft play inspection checklist should follow the same physical route on every shift. Start at the gates and walk the perimeter. Look for loose or damaged padding, exposed fasteners, torn netting, wet or displaced flooring, debris in slide exits and damage around entry points. Inspect openings and transition points where children push, climb or repeatedly grip the same surfaces. For a ball pit, check the entrance and exit, containment panels and visible contamination using the venue’s cleaning and inspection procedures. Build the checklist around the installed equipment and the manufacturer’s instructions.
In practice, a box labelled “frame checked” gives the next shift little information. Record the time, staff member, exact location, defect and action taken. For example, a report that names the lower entry pad on the east-side climb gives the maintenance team a place to start. If a serious defect is found, make the affected equipment inaccessible until it has been corrected, then document the repair and reopening decision. DSB expects risk-based routines and calls for inspection and maintenance to be carried out by people with the competence needed to assess the relevant safety issues.
Use opening checks alongside the scheduled inspections and servicing in the venue’s maintenance programme. Review repeat defects together. If the same seam opens repeatedly, look at where children brace their feet and how the part is fitted before ordering another identical cover. A record that tracks location and recurrence helps identify problems that individual shift logs can miss.
How Can MaxPlay Turn Your Floor Plan and Theme Brief into a Custom Soft Play Centre in Norway?
MaxPlay can take a measured floor plan and turn it into a layout, 3D design and manufacturing brief for a Norwegian venue. The most useful inputs are clear ceiling heights, column positions, entry and loading routes, target age groups, expected peak attendance and the way the venue will be staffed. For a hotel, the brief may call for a low-profile play area close to family seating. For a destination centre, it may call for multiple climbing routes, a separate toddler enclosure and a recognisable theme carried across the play frame and party areas. MaxPlay offers design, production, installation and after-sales support.
During design review, use the rendering to discuss how the room should look and the dimensioned drawings to verify how it will work. In practice, the best brief captures operating choices that are easy to miss in a visual presentation, including whether parents enter the toddler area, where staff stand during party changeovers and which components need to be replaceable during a normal maintenance window. Once those decisions are reflected in the drawings, the factory specification, delivery plan and installation scope can be prepared around the same layout.
MaxPlay provides free project planning and custom 3D design. Send your floor plan, target opening date and theme brief to discuss the layout, equipment and delivery options for your Norwegian venue.