





Indoor Playground Ideas for Small Businesses in Romania: Smart, Space-Saving Designs
The best indoor playground ideas for small businesses in Romania start with a busy-day floor plan. In a Bucharest café, that means chairs pulled out, a stroller beside a table and staff carrying orders past the counter. In a family restaurant, it means several children arriving at the play entrance while their parents are still getting seated. The right equipment fits those conditions and gives children enough room to play.
As MaxPlay Playground Equipment, we provide professional solutions for indoor playgrounds and soft play areas. We design, manufacture, install, and assemble indoor playground equipment and soft play systems for commercial spaces. Contact us for turnkey indoor playground projects.
| Landline: | 0216 377 10 88 |
| Mobile / WhatsApp: | 0532 069 53 17 |
| E-Mail: | info@maxplay.com.tr |
| Address: | Google Maps |
You can contact us for all your projects across Türkiye and international markets.
Our Services:
- Trampoline Manufacturing – Trampoline Park Installation
- Ball Pit Manufacturing – Ball Pit Playground Installations (with slides, etc.)
- Interactive Play Systems (Moving Soft Play Toys & Equipment)
- Sand Pit – Sand Play Areas
- Playgrounds and Role-Play Houses for Kindergartens & Nurseries
- Indoor playgrounds for businesses such as shopping malls, cafés, restaurants, etc.
- And all customized playground projects tailored to your specific needs.
A useful layout shows three things at a glance: where children enter, where adults watch and how staff reach the equipment after closing. From there, you can compare what each option adds to the guest experience, how many seats it preserves and what it will cost to install and maintain.
How Much of Your Floor Plan Can You Dedicate to Play Without Losing Valuable Seating?
Set the minimum number of seats your business needs during its busiest service before defining the play area. Use the furniture you actually operate with, including high chairs, banquettes and chairs in their occupied positions. Then mark the routes between the kitchen, dining room, toilets and exits. The remaining area gives you a starting point for space-saving indoor play equipment in Romania, including the space needed for entry, supervision and cleaning.
In practice, a table that appears to fit beside a play enclosure often becomes unusable when the chair backs into the gate approach. Tape the equipment outline onto the floor, put the furniture back in place and walk the room with a tray or service trolley. Repeat the exercise with someone waiting at the play entrance. Count every table staff can still serve comfortably and every chair a guest can use without blocking another person’s route.
Consider a café with 32 seats and a quiet stretch of wall beside a banquette. If a shallow activity area leaves 30 usable seats and a deeper structure leaves 26, the bigger option needs to justify the loss of four more covers. Look at when family groups visit and where they prefer to sit. A modest play area beside the tables they already choose may serve the business better than a larger enclosure across the room.
Which Layouts Work for a Narrow Bucharest Café, a Family Restaurant or a Small Hotel Playroom?
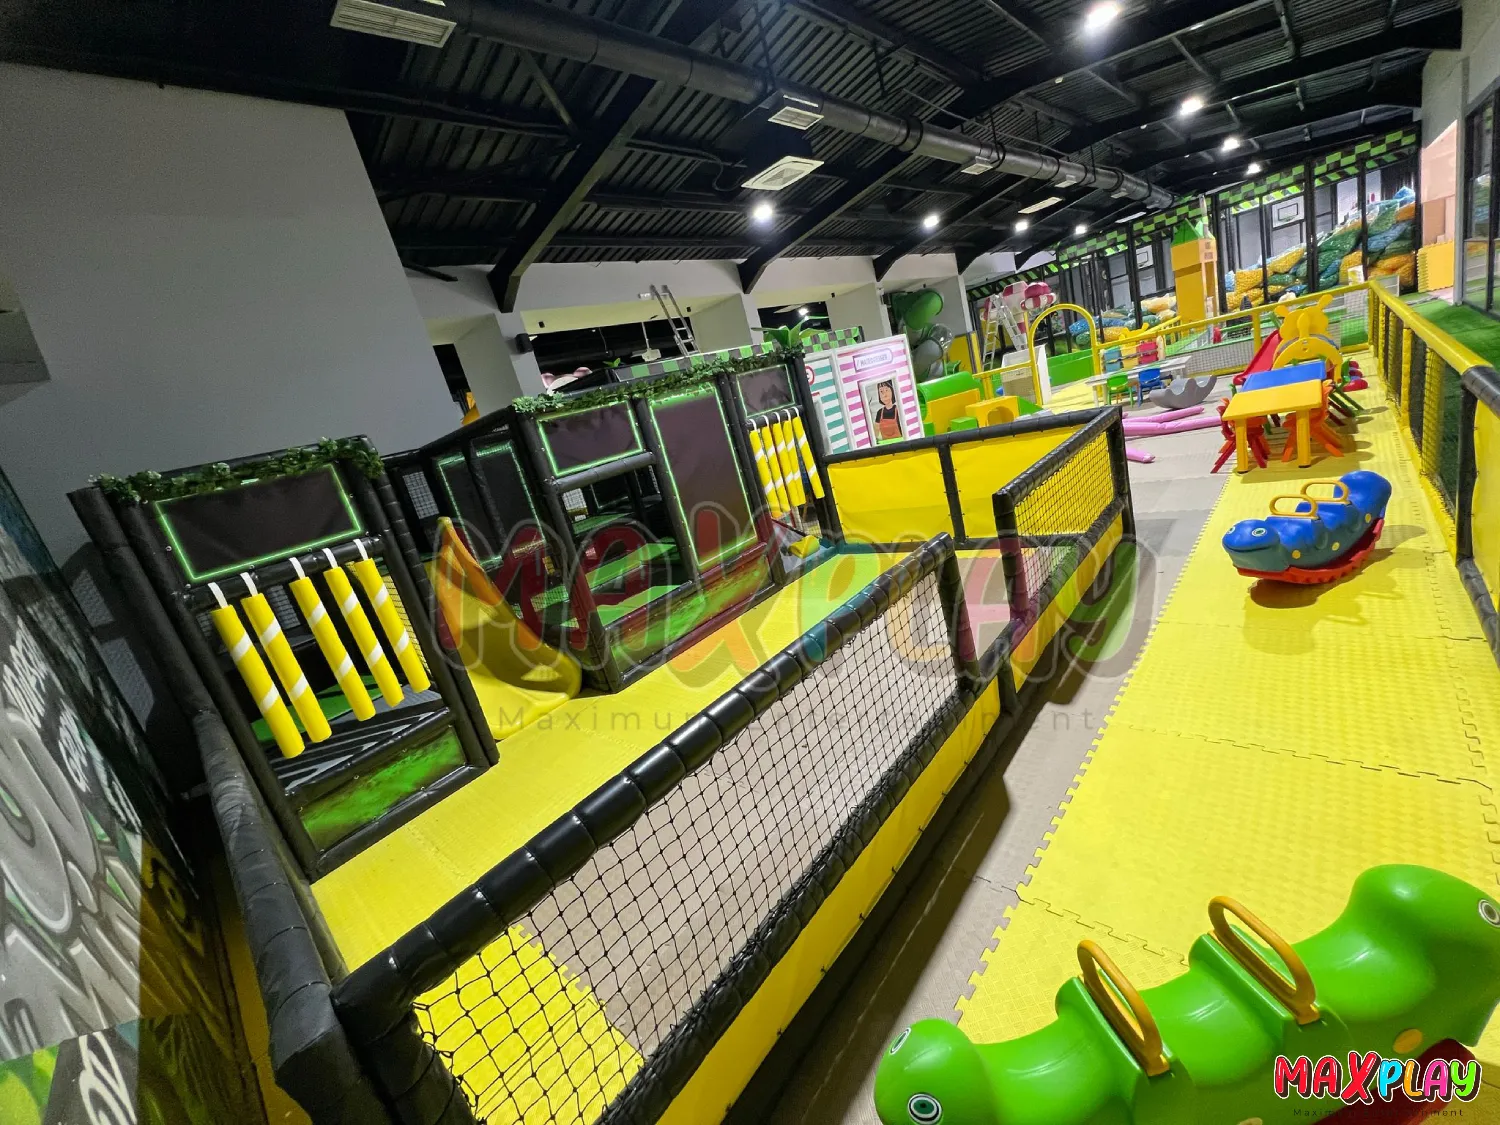
A café play corner in Bucharest can work along one wall with a shallow padded zone and low activities. This suits short visits and venues where only a few children are likely to use the area at once. In practice, a compact commercial soft play layout works well when parents can watch from their tables and children enter from the dining side, away from the collection point for coffee and takeaway orders. A single low activity can make sense where a gate and waiting area would consume too much of the room.
For restaurant kids’ play area design, plan around the surge that follows the seating of several families. A wider bay can give a commercial soft play equipment layout room for a toddler activity and a separate active route. Check what happens at the slide exit and where an adult waits to help a child. If those movements converge on the same small landing, change the equipment arrangement before adding another activity.
When selecting indoor play equipment for small hotels in Romania, consider mixed-age siblings and quiet periods when families may stay longer in the room. An indoor play set with a floor-level activity and a short movement route gives children different ways to use the space. In an illustrative hotel conversion, placing a quiet activity near the entrance would give younger guests something to do while older siblings head farther into the room. Test sightlines from the seating inside the playroom, especially if the door opens into a busy breakfast corridor.
MaxPlay Playground Equipment Overview
| Equipment Name | Description | Key Benefits |
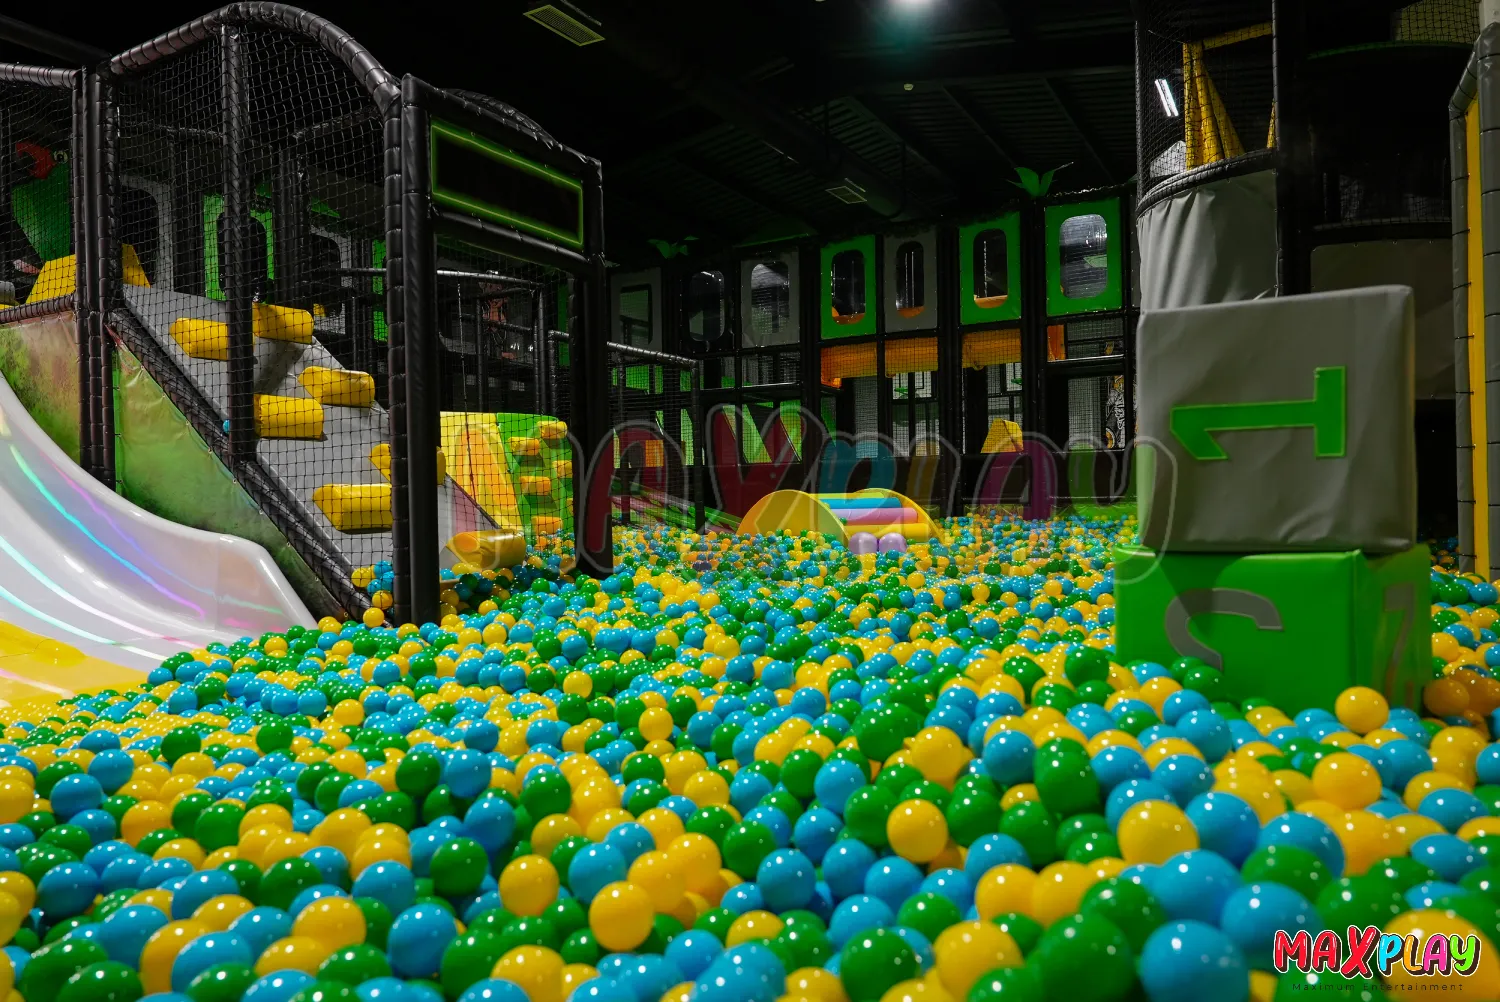
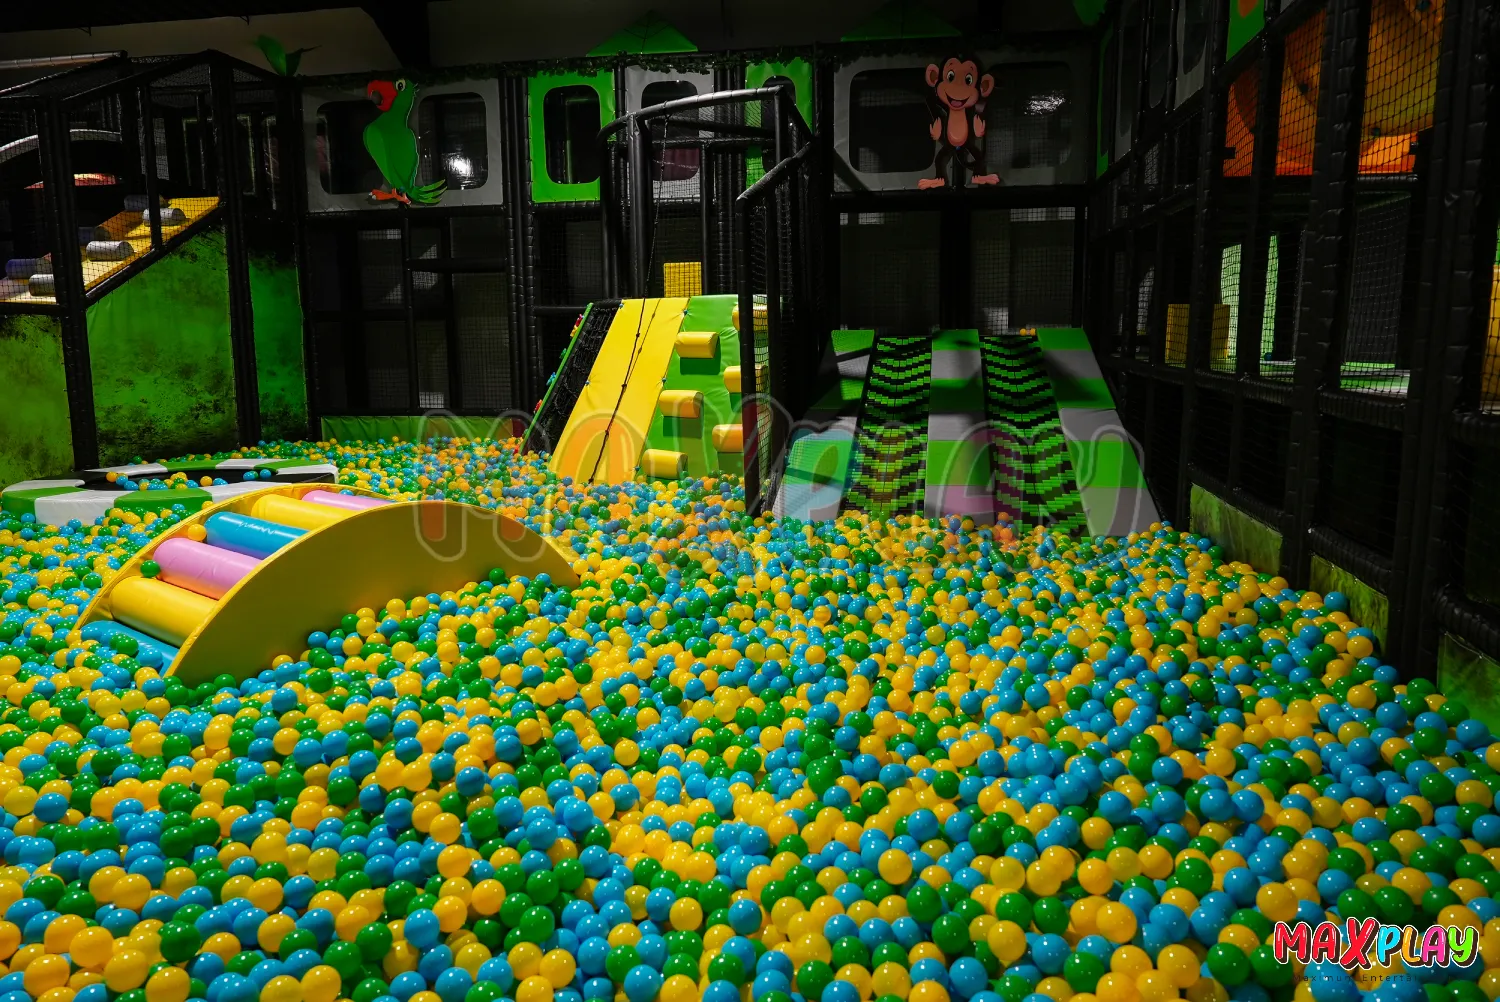
| Ball Pool | Colorful pit filled with balls for safe sensory play. | Safe fun for toddlers, easy to clean, encourages motor skills. |
| Trampoline | High-quality indoor trampolines. | Builds balance and strength, child-safe design, durable materials. |
| Interactive Game Sets | Digital and physical interactive play stations. | Boosts learning, cognitive skills, and engagement. |
| Profession Houses | Role-play houses designed for kids. | Encourages creativity, social interaction, and imagination. |
| Trampoline Park | Large-scale trampoline structures. | Suitable for older kids, high durability, safe design. |
| Roller Slide | Conveyor-style (roller) slides for continuous fun. | Efficient design, fun motion play, safe structure. |
| Tower Slide | Tower slides designed for adventure play. | Exciting design, strong safety standards, eye-catching feature. |
| Climbing Wall | Indoor climbing walls. | Builds strength and coordination, safe grips, customizable difficulty levels. |
| Volcano Slide | Volcano-shaped slides with climbing and sliding features. | Combines climbing and sliding, unique design, fun for multiple age groups. |
When Does a Long, Narrow Play Unit Make Better Use of Space Than a Square Layout?
A long unit suits an indoor playground layout for narrow rooms when it follows a continuous wall and leaves a usable route beside it. A square format can make better use of a wider bay where adults can watch the full frontage and children can approach without walking the length of the room. In operation, the deciding factor is often where the shape puts the entrance. A slim enclosure can still create a bottleneck if the gate opens at the only turn between the dining room and the kitchen.
| MaxPlay catalogue option | Listed floor dimensions | Listed height | Nominal footprint |
| Ball Pit and Play Unit, product 25209 | 2 × 6 m | 2 m | 12 m² |
| Soft Play Playground, product 25310 | 3.5 × 15 m | 2 m | 52.5 m² |
The 2 × 6 m model is a narrow ball pit and playground combination for a shortlist where width is the main constraint. The 3.5 × 15 m model belongs on a different shortlist, such as a long restaurant annex or dedicated playroom with enough depth for activity, circulation and upkeep. Both are listed at 2 m high, but the larger model needs 2.5 times the wall length and more than four times the floor area.
Draw both catalogue rectangles to scale. On each drawing, mark the entrance, the space an adult needs to wait beside it, the routes children and staff take through the room and the access needed to clean the pit or reach the back of the frame. A unit that uses every centimetre of the available wall may leave a cleaner with no way to reach a panel. Use the catalogue dimensions to shortlist, then use the supplier’s installation drawing to decide.
How Can Low-Profile Soft Play Fit Beneath Beams, Ducts and Low Ceilings?
Measure from the finished floor to the underside of every obstruction across the proposed footprint. Draw beams, ducts, lights and access panels in plan and elevation. In practice, a ceiling described as 2.4 m high may have a duct that drops much lower across one end of the room. Add the thickness of any new flooring before asking whether low-height soft play structures can fit under it. A listed equipment height is only one part of that check.
In a small hotel playroom with a beam crossing the centre, the useful design move may be to place floor-level activities below the beam and keep taller parts of the indoor soft playground equipment in the clear bay. Ask the supplier to show the equipment’s full installed height and the clearance needed for use, assembly and maintenance. A fitter may need room to lift or secure a section above its final position. Have the building team review the drawing where it intersects with ventilation, detection or other building services.
Low-profile play suits venues that want simple movement and easier visibility, particularly where younger children are the main users. If the room cannot accommodate a raised deck and the necessary clearances, a floor-level route with suitable padded activities can offer a better experience. For a fully enclosed option, confirm the applicable requirements and evidence for the exact equipment. EN 1176-10 addresses fully enclosed play equipment, and EN 1177 covers testing of impact-attenuating surfacing.
Where Should You Place the Play Entrance to Keep It Visible from Tables and Clear of Service Routes?
Give the entrance its own space on the guest side of the room. A good position is visible from the family tables and has enough room for a child to pause and an adult to assist them. In practice, a parent crouching to help with shoes can occupy as much of an aisle as a chair. Draw that waiting position on the plan alongside any gate swing and check it against the routes between tables, the kitchen and the toilets.
Walk the approach twice, first from the point of view of a child leaving the family table and then as a server carrying hot food. If both routes meet at the gate, look at moving the entrance farther along the enclosure or reorienting the nearest tables. In a restaurant with two dining bays, a gate facing into the family bay can be easier to manage than one facing straight onto the main aisle, even if the main aisle looks wider on paper.
Check visibility from a seated adult’s eye level. Mesh may preserve the view through part of a structure, while a decorative panel, column or high-backed booth can hide the threshold. For soft playground equipment that serves a range of ages, consider what happens just past the entrance, too. A child stopping to look around should have somewhere to stand clear of children coming off a slide or out of a tunnel. Place the supervision point on the same drawing as the entry and exit routes.
Which Ball Pits, Toddler Modules and Low-Height Play Structures Can Romanian Businesses Source from Turkey?
MaxPlay’s toddler catalogue includes a 160 × 160 cm ball pool, a model of the same nominal size with a slide, and enclosed formats such as a 2 × 3 m model listed at 2 m high. The smaller options belong on the shortlist for a café or play corner with limited space. Where families stay longer, a combination of commercial toddler play modules can add different ways to play without reserving the room for a single large feature. Compare the model dimensions with the manufacturer’s requirements for access, circulation and supervision.
If you are comparing products marketed as a toddler play set indoor, ask which configuration the supplier specifies for shared commercial use and the ages it is designed to serve. In practice, an easy-to-enter activity matters more when a parent is managing two children or carrying a younger sibling. A café may benefit from an open, low activity with clear sightlines. A dedicated playroom may have the floor area and staffing to support an enclosed combination with more movement.
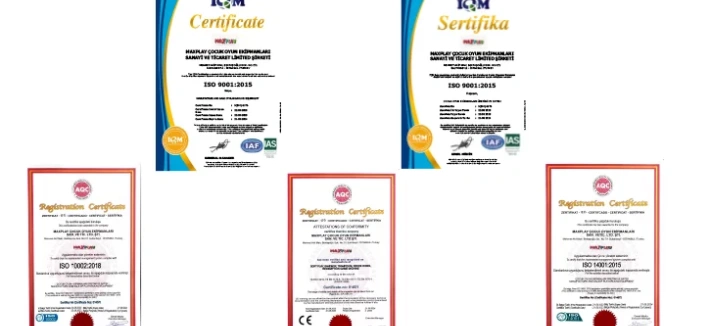
MaxPlay is a Turkish indoor playground manufacturer whose Romania service covers design, manufacturing and installation. For first-class quality and health-conscious production, review the actual specification for contact surfaces. Ask what the children touch, how those materials can be cleaned and which test reports apply to the specified components. MaxPlay advertises certified production. When comparing suppliers, tie the supporting documents to the exact model and configuration, including the covering, padding and flooring included in the quote.
When Is Made-to-Measure Manufacturing in Turkey Worth the Cost for a Space with Columns or Recesses?
Made-to-measure play equipment from Turkey is worth pricing when a standard frame forces the loss of useful seating, leaves a dead strip behind the enclosure or places the entrance beside a column. A custom frame can change the position of a bay or move an activity into a recess that already sits outside the main circulation route. In practice, shifting one join or moving the gate can deliver as much value as changing the entire shape of the structure.
Consider a restaurant with a column halfway along the best wall. One standard option might finish before the column and leave an open pocket beyond it. A configured option could place a low activity in that pocket and keep the main entrance in view from the tables. Ask the supplier to draw both solutions, including any protective treatment the design specifies and the space needed to reach adjacent surfaces for cleaning. The building survey should record column dimensions, skirting and changes in floor level.
Experienced soft play manufacturers can explain what changes when a frame is shortened, an entrance is relocated or a bay is built around the room’s geometry. Compare a catalogue configuration and a custom drawing under the same assumptions for age range, seating and installation. If a standard module and a separate low activity use the room comfortably, standard components can keep the purchase simpler. The premium for custom work makes sense when it buys a measurable improvement you will use every day.
How Can You Compare Layouts by Usable Play Space, Seating Retained and Total Installed Cost?
Put each proposal on the same scaled plan and record three figures: the floor area children can actively use, the seats still usable at peak service and the total cost through handover. Identify where frames, partitions and service access take up space inside or around the equipment outline. In practice, two units with the same nominal footprint can support very different play patterns. One may dedicate much of its frontage to entry, while another offers an easier route between activities.
For the installed cost of a compact play area, put equipment, surfacing, freight, customs handling, unloading, assembly and any site preparation into the same comparison. Identify exclusions and ask who pays for any planned acceptance inspection or follow-up work. Even if a soft play equipment wholesale quote has an attractive unit price, it represents a different purchase from a proposal that includes installation and handover. Ask competing indoor playground equipment manufacturers to price the same configuration and state what happens if assembly requires a second visit.
Turkey can offer competitive prices against suppliers in China and other markets. For a Romanian site, fast road freight can shorten delivery compared with long-haul sea freight, and a Turkish proposal can offer better build quality when the material specifications and fit-out details bear that out. Compare the actual covering and padding specifications, factory lead times, booked transport and installation commitments. This is particularly important when a fit-out delay would leave a dining room closed beyond the scheduled reopening.
What Should a Supplier Confirm About Door Widths, Component Sizes and Assembly Before Shipping to Romania?
Before approving playground equipment delivery from Turkey to Romania, send the supplier the entire unloading route from the vehicle to the room. Record clear door openings, tight turns, corridor widths, stairs, lift openings and any thresholds. A common installation problem is that a component fits through the exterior door but cannot turn past an inner door closer or at the bottom of a stair. Ask for the dimensions and weights of the largest packed items and the longest rigid components after unpacking.
Your indoor playground supplier should then confirm how the shipment will be split, where installers can unpack it and what space they need to assemble it. A hotel might have an adequate service lift but only a short loading window between breakfast service and arrivals. A street-front café may have to agree on a delivery slot and decide where the crates can wait before installation. Confirm who unloads, who moves equipment inside and whether the installation team needs access to power or a cleared room.
MaxPlay offers shipment and assembly services for international projects, including Romania. For fast shipping from Turkey, distinguish the main road cargo shipment from parcel or courier options for smaller parts where available. A replacement cover or hardware package may travel differently from a complete frame. Ask the quotation to show when production ends, when cargo can depart, what is included in the delivery terms and when the installers can start. Those dates give you a practical basis for scheduling closure and reopening.
How Can You Leave Enough Room to Clean Ball Pits and Replace Worn Padding?
Plan soft play cleaning access while the unit is still a drawing. For a pit, show where staff will remove the balls, put the collection bins and reach the floor and corners. In practice, a pit installed tightly between two walls can create a hidden strip that staff can see but cannot reach with their tools. Review the proposed cleaning method with the people who will carry it out and keep enough room on the accessible side to complete the task without blocking the venue’s routes.
For pads and covers, ask which pieces can be replaced individually and how a technician reaches their fixings. A single worn cover at a busy entrance is easier to manage if the installer can remove it from an accessible side. On the drawing, mark any panel that needs to swing, slide or lift out. At handover, record the relevant part codes and the manufacturer’s cleaning instructions, including which products can be used on the materials and how equipment should dry before reopening.
The routine matters as much as occasional deep cleaning. A small restaurant may be able to maintain a modest pit during its normal closing window, while a larger pit may need extra time and a place to handle and store the balls hygienically. Walk through that job before you approve the size. Also check that staff can see seams and inspect high-contact areas near entrances, ramps and slide exits, where wear can affect the daily condition of the equipment.
Which Compact Add-Ons Can You Introduce Later Without Moving the Main Play Structure?
The simplest phased indoor playground upgrades fit into space accounted for on the original drawing. A wall-mounted activity panel, an approved floor-level module or compact interactive playground equipment can add a different play experience without moving the frame. In practice, the best place for an extra activity is often a quiet stretch of wall where children can stop without creating another queue near the main entrance. Reserve the activity space and the room needed to use it.
If you choose modular indoor play equipment, ask which additions are approved for the system, whether they use existing fixing points and whether they change the configuration’s clearances or capacity. A hotel might start with a low movement route, then add a quiet panel after staff observe how siblings share the room. For powered activities, plan the supply and cable route before opening so any later installation can go ahead without surface cables crossing a walking area.
Treat trampoline park equipment as a separate proposal when it would introduce jumping, different circulation or additional supervision to a dining-led venue. A trampoline park manufacturer can specify the building and operating requirements for that use. For most small cafés, the useful upgrade question is narrower. If children already queue at a slide, an activity that draws some of them toward a separate, visible bay may improve the room more than another high-energy feature beside the original queue.
How Can MaxPlay Use Your Floor Plan to Design a Space-Saving Play Area for Your Romanian Business?
At MaxPlay, we use the floor plan to assess where indoor play equipment can fit around your seating, circulation and building constraints. The most useful starting information includes room dimensions, the height under the lowest obstruction, photos of the proposed area, door openings, the intended age range and the seating you need to retain. In practice, one photo taken from a family table and another from the delivery entrance can reveal constraints a floor plan misses.
A café can compare a wall-side layout with a corner layout. A restaurant can assess whether a narrow unit leaves enough dining capacity. A hotel can look at how a lower structure fits beneath services and whether there is room for a future activity. Use the proposed drawing and quotation together to review the entrance location, cleaning access, manufacturing specification, cargo arrangements and assembly scope before deciding which layout to take forward.
Project design and planning are free. Request your free project design now. Share your floor plan, photos and seating target with MaxPlay so we can develop a layout for your Romanian business and discuss competitive pricing, fast shipping from Turkey and on-site installation.