





Indoor Play Area Equipment in Austria: What Works Best in Limited Spaces
Choosing Indoor Play Area Equipment in Austria starts with what the room needs to do on a busy day. In a Vienna café, parents may need to see their children from the tables while staff carry hot drinks past the play corner. At a Salzburg hotel, several families may arrive at the playroom at once after breakfast. A small family entertainment centre in Graz has a different job again. Its equipment needs enough variety to support longer visits, and its entrance needs room for children to come and go between sessions.
As MaxPlay Playground Equipment, we provide professional solutions for indoor playgrounds and soft play areas. We design, manufacture, install, and assemble indoor playground equipment and soft play systems for commercial spaces. Contact us for turnkey indoor playground projects.
| Landline: | 0216 377 10 88 |
| Mobile / WhatsApp: | 0532 069 53 17 |
| E-Mail: | info@maxplay.com.tr |
| Address: | Google Maps |
You can contact us for all your projects across Türkiye and international markets.
Our Services:
- Trampoline Manufacturing – Trampoline Park Installation
- Ball Pit Manufacturing – Ball Pit Playground Installations (with slides, etc.)
- Interactive Play Systems (Moving Soft Play Toys & Equipment)
- Sand Pit – Sand Play Areas
- Playgrounds and Role-Play Houses for Kindergartens & Nurseries
- Indoor playgrounds for businesses such as shopping malls, cafés, restaurants, etc.
- And all customized playground projects tailored to your specific needs.
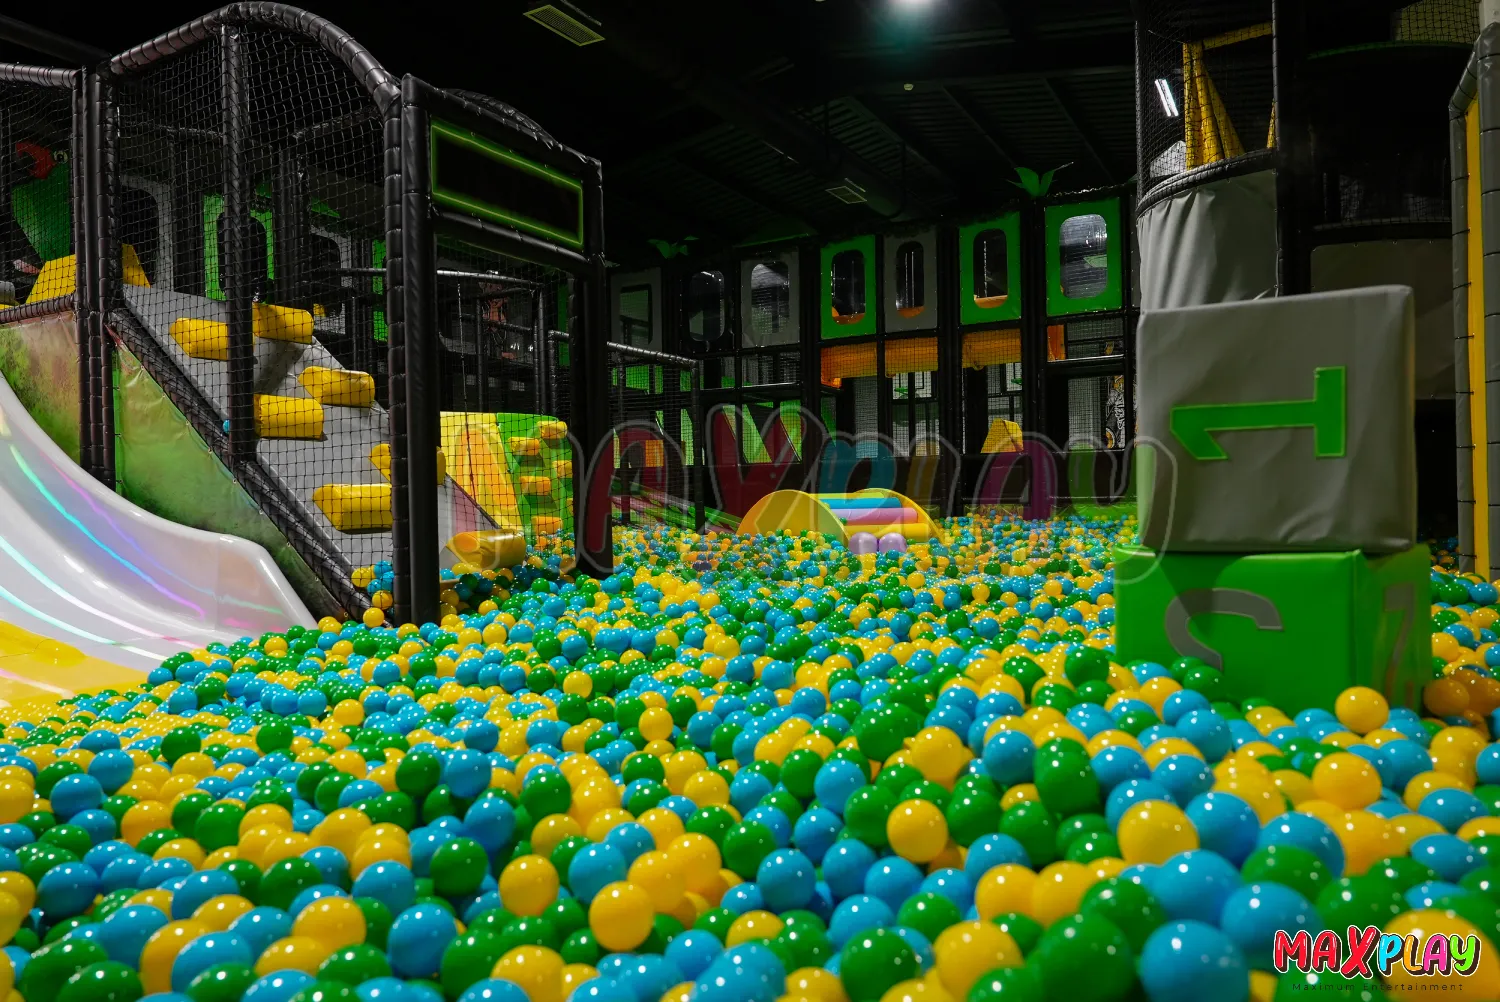
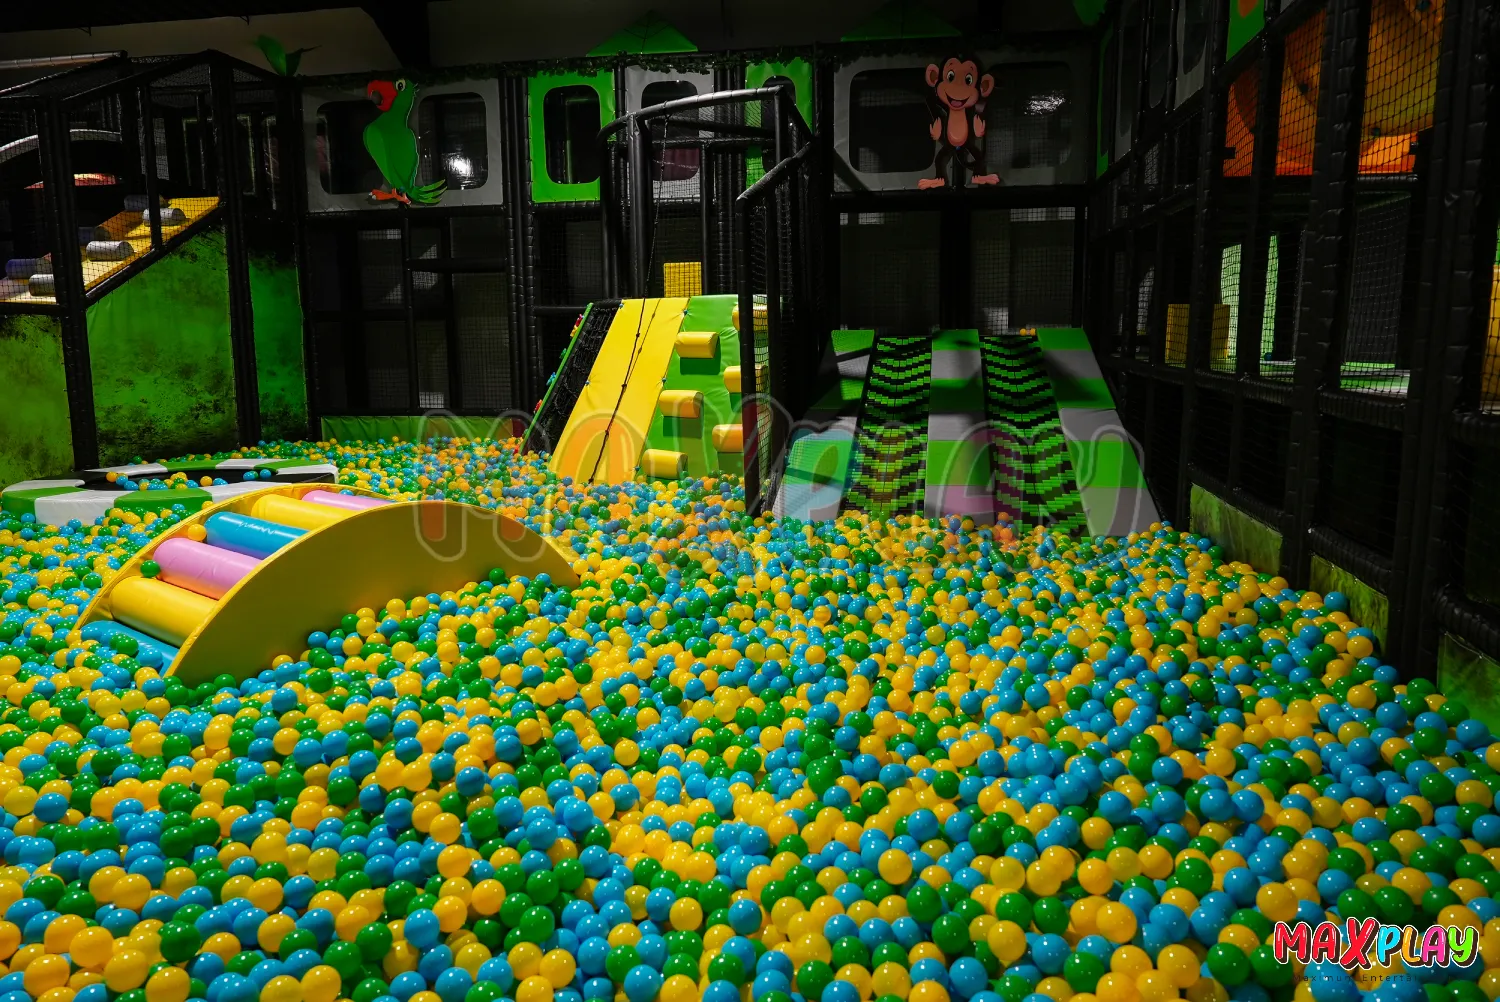
MaxPlay’s catalogue illustrates two scales of investment. The 1.6 × 1.6 m ball pool with slide is a compact module. The 5 × 7 m soft play structure, listed at 2.2 m high, occupies a 35 m² equipment footprint before any additional space the installation requires. Both can work in limited spaces, depending on the venue’s purpose. The decision turns on how much room is available for play, access, circulation, supervision and cleaning once the equipment is in place.
How Much Usable Play Space Do You Have After Allowing for Doors, Walkways and Seating?
Start with a measured drawing of the finished room. Mark the full swing of each door, the approaches to exits, columns, low beams, radiators and fixed furniture. Add the space occupied by tables when customers pull their chairs out. If families arrive with pushchairs, show where those can be parked during a busy period. An empty-room measurement can make a corner look generous even though the usable area shrinks considerably during service.
A common problem in practice is allowing room for parents to sit while overlooking where they stand. Adults gather at the entrance when children need help with shoes or hesitate before going in. In a café, that group can spill straight into a serving route. In a hotel, it can occupy the approach to a corridor door. Putting the entrance on a different face of the equipment may solve the problem without changing its dimensions or giving up seats.
When evaluating compact indoor play equipment in Austria, compare the catalogue footprint with the installed layout. A rectangular module may fit between two walls and still leave too little room to turn into the entrance or reach a panel for maintenance. Draw the approach from the seating area, then trace the route a parent would take to reach a child. This is also a useful way to compare small commercial play area equipment across suppliers. A smaller unit can take up more usable room if its entrance or slide exit faces the wrong direction.
Which Equipment Fits a Hotel Playroom, a Café Corner or a Small Family Entertainment Centre?
Good indoor play equipment for Austrian hotels accommodates families arriving together and children of different ages. An open toddler soft play corner with low padded forms can work beside a quieter activity area for older siblings. In a hotel breakfast room, the seating position matters as much as the equipment. A parent should be able to see the entrance from the tables designated for families. Where a separate playroom has its own operating rules and supervision arrangements, a larger structure can give children several activities to move between.
For cafés, the most practical children’s play corner equipment for cafés keeps play close to the seating and away from the service aisle. Wall-mounted activity panels give children something to do while keeping more of the floor available for circulation. A low indoor play set can work where the room has a defined family area. If a product is marketed as a toddler play set indoor model, check its intended age group and suitability for shared commercial use. During a busy lunch service, loose pieces that migrate under tables can become a bigger issue for staff than the original footprint.
A small family entertainment centre has to manage play over a longer visit. Modular soft play equipment can combine a crawl-through section, low climbing and a slide in one route. Watch where that route brings children back. If the slide exit and the start of the climbing route share the same narrow space, adding another feature may simply add another queue. A second route or a separate toddler zone can improve how the room works at peak times. That makes commercial sense when play itself is the reason families are visiting.
MaxPlay Playground Equipment Overview
| Equipment Name | Description | Key Benefits | |
| Ball Pool | Colorful pit filled with balls for safe sensory play. | Safe fun for toddlers, easy to clean, encourages motor skills. | |
| Trampoline | High-quality indoor trampolines. | Builds balance and strength, child-safe design, durable materials. | |
| Interactive Game Sets | Digital and physical interactive play stations. | Boosts learning, cognitive skills, and engagement. | |
| Profession Houses | Role-play houses designed for kids. | Encourages creativity, social interaction, and imagination. | |
| Trampoline Park | Large-scale trampoline structures. | Suitable for older kids, high durability, safe design. | |
| Roller Slide | Conveyor-style (roller) slides for continuous fun. | Efficient design, fun motion play, safe structure. | |
| Tower Slide | Tower slides designed for adventure play. | Exciting design, strong safety standards, eye-catching feature. | |
| Climbing Wall | Indoor climbing walls. | Builds strength and coordination, safe grips, customizable difficulty levels. | |
| Volcano Slide | Volcano-shaped slides with climbing and sliding features. | Combines climbing and sliding, unique design, fun for multiple age groups. |
When Does a Compact Ball Pit Make More Sense Than a Full Soft Play Structure?
MaxPlay’s 1.6 × 1.6 m ball pool with slide, product code 25202, has a nominal catalogue footprint of 2.56 m². This compact ball pit with slide suits a venue that wants one recognisable activity within a modest area and can reserve space for the approach, supervision and cleaning. In practice, children often pause where the slide empties into the balls, and an adult may be helping a younger child at the same time. The specified age range, operating capacity and access arrangement should therefore form part of the product decision.
MaxPlay’s 5 × 7 m soft play structure, product code 216, is listed at 2.2 m high. It represents a larger investment in commercial soft play equipment for venues that need several play activities and can spare the operating space around the structure. The 35 m² figure is the catalogue footprint. A room of exactly 35 m² can leave essential functions competing for space, including the entrance, adult access and the approach to the equipment. The 2.2 m figure should likewise be checked against the installation drawing and the room’s lowest obstructions.
The right comparison is between two jobs. In a café where play is incidental to the visit, a module can offer enough variety with a smaller cleaning and supervision commitment. In a venue that sells timed play sessions, a single pit can concentrate demand at the slide and give repeat visitors little reason to explore. A larger arrangement of soft playground equipment earns its floor space when it provides separate activities, distributes children around the structure and supports the venue’s intended session length.
What Works Best in Rooms with Low Ceilings, Narrow Floor Plans or Awkward Corners?
For low-height soft play structures, measure from the finished floor to the lowest fixed obstruction over each part of the proposed installation. Beams, ducts and light fittings can make one end of the room significantly less usable than the other. In practice, a plan labelled with a single ceiling height often hides the restriction that determines where a slide platform, access point or upper frame can sit. A side elevation showing the equipment and building services together gives the installer a much clearer picture.
An indoor playground layout for narrow rooms generally works better when the main route runs along the room and children can enter and leave without crossing it repeatedly. With indoor playground equipment for small spaces, the choice of orientation can be more consequential than the choice of play activity. A crawl tunnel parallel to the wall can preserve a circulation route. The same tunnel facing across the room can create a bottleneck when children stop to decide whose turn it is.
Awkward corners can accommodate space-saving soft play equipment such as a low padded element or a quiet floor-level activity, provided it can still be seen and cleaned. A frequent mistake is specifying an exact fit around a column and leaving a narrow, inaccessible gap that collects dirt and loose balls. The drawing should show how the column is treated, which faces remain accessible and how staff reach the space behind the component. Sometimes shortening a module by one section makes the room noticeably easier to run.
How Long Does It Take to Install an Indoor Playground System?
A small stand-alone module can generally be assembled more quickly than a framed structure with netting, padding, flooring and multiple play components. For compact play area installation, the installer’s estimate should state when the clock starts and what counts as completion. Delivery to the building, assembly, any agreed inspection and the point at which the venue is ready to reopen are different milestones. The written schedule should assign time and responsibility to each one.
The most common source of delay is a site that looks finished but still has work outstanding. A floor may be laid while adhesive or finishing work remains incomplete. An electrician may need access above the area scheduled for assembly. At an operating hotel, unloading may be possible only after breakfast, and the installer may need to stop noisy work before guest check-in. These constraints belong in the installation estimate because they determine how much work the crew can complete in each shift.
MaxPlay’s Austrian project guidance describes design, manufacturing, freight coordination and installation as separate stages of a turnkey project. For an operator planning around a school holiday or a hotel reopening, the useful date is the handover date supported by an approved drawing, a production schedule, a delivery window and a confirmed installer booking. A compact module can have the shorter assembly window while still arriving later if its components are awaiting production or a shared freight departure.
Which Clearances, Fall Zones and Access Routes Should You Check Before Ordering?
Soft play equipment clearances should be shown for the final configuration. The drawing needs to identify the space around moving components, the slide exit, any relevant fall or impact areas, the surfacing specification and the locations where adults can gain access. In practice, a room may have enough floor area on paper, but a column or fixed bench can occupy the exact place where children are expected to land, stop or change direction. Moving that conflict on a drawing is considerably easier than correcting it after assembly.
Review the equipment drawing against the building plan. Show door swings, building exits, accessible circulation and relevant services as separate features so everyone reviewing the layout can see where they overlap. Include the supervisor’s actual position in that review. From a chair near the entrance, netting, a wide padded post or one child standing at the gate can obscure part of the structure. A layout that looks open from above can be harder to supervise from an adult’s seated eye level.
For a fully enclosed structure, Austrian Standards publishes ÖNORM EN 1176-10, which sets additional safety requirements and test methods for fully enclosed play equipment. The supplier’s documentation should identify the applicable standards, edition and equipment configuration covered. A compact ball pit, an enclosed structure and a trampoline product may call for different checks. Before manufacture, the venue and supplier should agree who reviews the final layout, checks equipment and surfacing documentation, and completes any inspection required for handover.
Which Compact Play Systems Can Austrian Businesses Source from Turkey?
MaxPlay’s product range includes stand-alone ball pools, versions with slides or ramps, toddler play areas, soft play structures and interactive playgroups. For a venue buying indoor soft playground equipment, a standard product can be a straightforward choice when the room shape, equipment access and intended age group suit the catalogue design. In practice, straightforward upgrades often involve adding a distinct low-level activity to an existing playroom. That can give younger children their own space without requiring the venue to rebuild the whole room.
A Turkish indoor playground equipment supplier can also combine padded obstacles, climbing elements, slides and interactive playground equipment in a single design. When floor space is limited, consider what happens while one child is using each feature. A cooperative panel can keep two children occupied near the same wall. An electronic game may attract a queue and needs an agreed plan for power, servicing and spare parts. For a hotel or café, sound matters too, especially when the play corner shares a room with diners or guests.
A quote for soft play equipment wholesale might suit an operator equipping several similar locations. A single venue usually benefits more from a quote tied to its own layout and operating hours. The same purpose-based comparison applies to trampoline park equipment. If an active jumping zone is central to the business, an experienced trampoline park manufacturer can explain how it affects enclosure, supervision and the surrounding space. For a café corner or a mixed-age hotel room, those requirements can consume floor area the venue needs for quieter play and family seating.
Why Is Made-to-Measure Manufacturing in Turkey a Practical Option for Austrian Venues with Irregular Layouts?
Custom soft play manufacturing in Turkey is most useful when a standard module would force a poor entrance position, cover a service point or leave a strip of wasted floor area. Consider a long hotel playroom with a column offset from the wall. A custom structure could end one bay before the column and place a low play feature beyond it, preserving the sightline from the door. The gain comes from adjusting the parts around how families move through the room. Filling every available recess can make supervision and cleaning harder.
When evaluating made-to-measure play equipment for Austria, ask which decisions stay open until the final drawing is approved. Moving an opening, reversing a slide or changing the panel lengths can affect other parts of the design. Established soft play manufacturers and indoor playground equipment manufacturers should be able to explain where a physical constraint affects the play route or how a custom component can be replaced later. In practice, logging each approved change on the drawing helps resolve discrepancies between the sales proposal, the factory order and the layout used by installers.
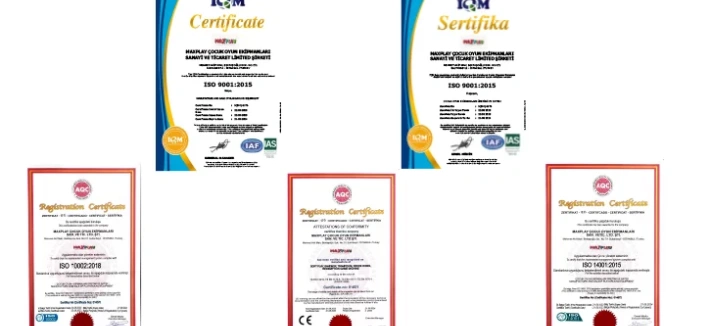
First-class quality should be visible in the specification. For certified production and health-conscious manufacturing, review the scope of certificates and relevant material documentation, including what they cover for padding, surface coverings, and other child-contact components. Look for durable seams, cleanable finishes and specifications that match the venue’s proposed cleaning products. MaxPlay describes its offering as certified, high-quality equipment. The documents and samples supplied for the exact configuration give the buyer a practical basis for assessing those claims before production starts.
How Do You Compare the Total Cost of Equipment, Freight and Installation from Turkey to Austria?
Compare the price of a venue-ready installation. Put equipment, flooring, packing, freight, customs brokerage, applicable taxes, unloading, inside delivery, installation and any agreed inspection on the same cost sheet. Ask each indoor playground supplier to identify who pays for crew travel, lifting equipment and a return visit if the site is unavailable. In practice, two offers with similar equipment prices can diverge substantially when one leaves those costs to the operator. Have the broker confirm tariff treatment, documentation and import VAT for the shipment under the applicable EU–Turkey customs framework.
For indoor playground equipment shipping from Turkey to Austria, compare consolidated road cargo and expedited road freight against the installation booking. Consolidation can offer a competitive price when the delivery date has some flexibility. A dedicated vehicle may be worth pricing when the venue has a narrow unloading window or a fixed reopening date. Parcel courier can be a fast option for eligible small parts, samples or replacements. Ask carriers for a written delivery window and confirm whether it runs to a terminal, the kerb or the venue’s receiving point.
Turkish manufacturing can compete on total price with offers from China and other markets. A road shipment can also give a Turkish offer a shorter delivery window than a China quote based on ocean freight. Where quality differs, compare the actual specifications and samples for frame construction, padding, stitching, documentation and spare-parts support. The stronger offer can combine a competitive installed price, better materials or finish, and a shorter delivery commitment. Putting those differences in writing makes them usable purchasing criteria.
Will the Equipment Fit Through Your Doors, Lifts and Stairwells on Installation Day?
Check the delivery route against the packing list. Record clear openings at the loading point, service doors and lifts, plus the usable lift depth, rated load and the tightest turns. Ask for the largest packed and unpacked component dimensions, component weights and any instructions for where crates can be opened. In practice, a straight doorway is rarely the hardest part to assess. A lift door may admit the end of a long component while the cabin or the corridor outside gives the crew too little room to rotate it.
For an Austrian city-centre venue, check where the truck can stop and how the equipment reaches the building. At a hotel, establish whether the goods lift is available during the delivery slot and where packages can be staged without disrupting guests. Always include the route between unloading and the assembly room in the installer’s brief. The crew may need additional handling equipment or extra labour if the truck can reach the address but cannot approach the service entrance.
The most effective time to solve a difficult turn is at the drawing stage. Where the design permits, a manufacturer can plan smaller sections for assembly on site. Packaging can also be organised around the order in which components are needed. For a narrow stairwell, a dimensioned sketch or video of the bend gives the supplier more useful information than the width of the flight alone. Confirm the agreed component breakdown before manufacturing and make the final packing dimensions part of the delivery paperwork.
Which Features Make a Small Play Area Easier to Clean, Inspect and Maintain?
For commercial soft play maintenance, look for accessible floor edges, wipeable surfaces and padding sections that can be replaced individually. In a small room, equipment pushed close to a wall can make a short cleaning task surprisingly difficult. Staff will need to retrieve loose balls, spot damage and clean the surfaces children touch most often. Check whether the available space allows those tasks while the equipment is installed and whether any removable sections can be handled as described in the manufacturer’s instructions.
For a ball pool, work out how the team will remove, clean, dry and return the balls, and where they will put them while the base is being cleaned. On a framed structure, check how staff can see wear at net attachment points, entry pads and slide junctions. These high-contact areas may show the effects of daily use before the rest of the unit. Review the approved cleaning products alongside the maintenance instructions so employees can follow the venue’s routine without damaging the coverings or seams.
A practical example is a hotel that keeps a spare entrance pad because guest traffic concentrates on that one component. A replaceable pad with an identifiable part number makes the repair easier to organise and helps the operator plan the closure period. At handover, a useful maintenance file includes the component list, cleaning guidance, inspection schedule and a clear procedure for taking damaged equipment out of use. Those records are especially valuable when responsibility passes from the installation team to hotel or centre staff working different shifts.
How Does MaxPlay Help Austrian Businesses Choose Between a Compact Play Module and a Custom Soft Play Layout?
MaxPlay designs, manufactures and installs play equipment for commercial venues. For a venue deciding between a compact module and a custom layout, the starting point is a dimensioned plan, the age groups expected to use the area, the typical number of children at busy times and the operating model. A standard module is a good candidate when one activity can serve the space and its agreed access fits the room. A custom layout has greater value where columns, doors or separate age groups require several parts of the design to work together.
In practice, comparing both options on the same plan can reveal the deciding detail. A compact slide module may preserve a café’s family tables, while a custom structure could give a hotel the distinct play routes it needs for siblings. For a centre that charges admission, the comparison can also show which activities remain available while one element is busy. A useful proposal ties the recommended layout to the scope of supply, the proposed freight and installation arrangements, and the documents the operator will receive at handover.
MaxPlay offers free project design for commercial play areas. Contact our team with your floor plan, photos of the room and delivery route, and your target opening date. We can assess whether a catalogue module or a made-to-measure layout gives your venue the space and play capacity it needs.