





Custom Indoor Playground Solutions in Germany: From Concept to Installation
Custom Indoor Playground Solutions in Germany start with three decisions that shape the entire investment. Who will use the venue at its busiest, how much of the building can safely support play, and who owns each step between design approval and opening day? Those answers determine whether the right installation is a compact toddler area with café seating, a multilevel attraction for a family entertainment centre, or a mixed-use venue with separate zones for climbing, imaginative play and trampolining.
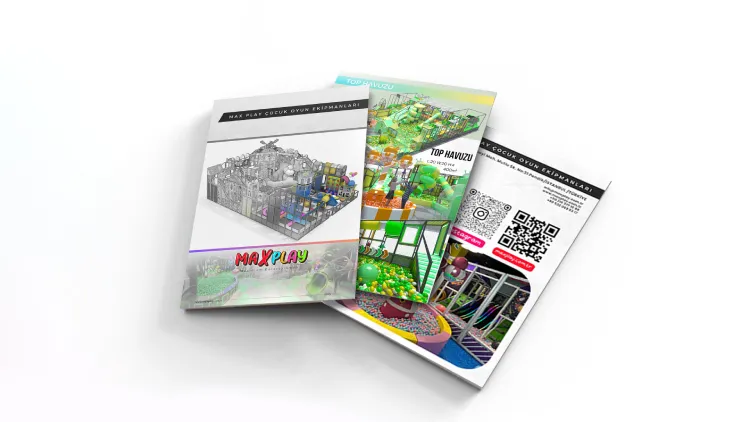
As MaxPlay Playground Equipment, we provide professional solutions for indoor playgrounds and soft play areas. We design, manufacture, install, and assemble indoor playground equipment and soft play systems for commercial spaces. Contact us for turnkey indoor playground projects.
| Landline: | 0216 377 10 88 |
| Mobile / WhatsApp: | 0532 069 53 17 |
| E-Mail: | info@maxplay.com.tr |
| Address: | Google Maps |
You can contact us for all your projects across Türkiye and international markets.
Our Services:
- Trampoline Manufacturing – Trampoline Park Installation
- Ball Pit Manufacturing – Ball Pit Playground Installations (with slides, etc.)
- Interactive Play Systems (Moving Soft Play Toys & Equipment)
- Sand Pit – Sand Play Areas
- Playgrounds and Role-Play Houses for Kindergartens & Nurseries
- Indoor playgrounds for businesses such as shopping malls, cafés, restaurants, etc.
- And all customized playground projects tailored to your specific needs.
A layout can look convincing on screen and still create problems when families arrive. A slide exit may empty into the main aisle, a column may obscure the toddler gate, or a party group may block the route used by staff to clean the equipment. The design decisions that prevent those problems begin with the floor plan and continue through manufacturing, delivery, installation and handover.
What Should a German Venue Operator Define Before Requesting an Indoor Playground Design?
Start with the busiest hour you expect to operate. A weekday café with a small children’s area and a weekend party venue might attract the same number of visitors over a day, yet need very different layouts. Record the target age groups, expected children and accompanying adults at peak times, party schedules, staffing levels and the balance between paid attractions and play included with admission. For bespoke indoor playground design in Germany, those details give the designer a basis for deciding what the equipment needs to do.
One common problem in practice is planning capacity around the average visit. Imagine two birthday parties ending ten minutes apart while walk-in families are checking in. Both groups need space near the entrance for bags, shoes and waived or completed check-in procedures. Children leaving the frame may head straight towards arriving families. A commercial soft play layout that separates check-in from the play gate gives staff room to manage the turnover even when the queue grows.
A brief should include the latest floor plan, photographs of the building, usable ceiling heights, access restrictions, budget range and target opening date. The operational decisions carry equal weight. For example, if the toddler area must stay open while the main frame is cleaned, its entrance and adult seating need to work independently. A small indoor play set may suit a supervised hotel lounge, while a ticketed venue that serves multiple age groups will need a clearer plan for circulation and play capacity.
How Do Ceiling Height, Columns and Access Routes Shape the First Layout?
The useful indoor playground ceiling height is the clearance available where a specific module and its users will be positioned. Measure to the underside of beams, ducts, lights and sprinkler components and record where those measurements change. A building with a high central bay may have lower clearance around the perimeter. That makes it possible to place taller multi-level soft play structures in the centre and use a lower bay for ground-level play, provided the building team confirms the necessary clearances and service access.
A frequent issue during site surveys is that the leasing plan shows the outline of a column while omitting its protective casing or nearby services. On the finished floor, that difference can affect sightlines from the seating area or narrow a circulation route. Columns can sometimes sit behind a low-play zone or help define its boundary. The design still needs to resolve padding, access and visibility around the finished column. Sections through the tallest attraction help the equipment supplier and the venue’s architect check the same geometry.
The delivery route needs a separate check from the guest entrance. Measure door openings, service corridors, lift dimensions and the tightest turning point between the unloading bay and the play floor. A prefabricated piece of indoor play equipment might fit through the service door and then catch on a corner inside the building. Confirming the largest packed component before production gives the supplier time to plan a modular assembly sequence without improvising on installation day.
How Can You Separate Toddler Play from Active Play While Keeping Clear Sightlines?
Effective age-zoned play area design gives toddlers a clear entrance, a defined perimeter and an unobstructed view back to their caregivers. Older children need a route through faster activities that keeps them clear of the toddler gate and its waiting area. Low barriers and see-through panels can help preserve supervision. In a café-led venue, test the view from the seats parents are likely to choose, including when nearby tables are occupied and people are queuing at the counter.
In daily use, the most awkward moment often comes when a parent is supervising children in two zones. A parent helping a three-year-old out of a ball pool may also need to see where an older sibling leaves the main frame. Placing both exits within a practical viewing area makes that situation easier to manage. A busy slide landing or a crowd around a timed game can quickly change that view, so assess the drawing with people and queues marked in.
For the youngest users, select toddler soft play equipment around first climbing, crawling, balance and adult assistance. A search for toddler play set indoor can turn up home products, so assess each proposed item for the intended commercial use. In a shared venue, clear age signage works best when the layout reinforces it. An entrance with low obstacles and a separate route for older children makes the distinction easier for families and staff to follow.
Which Play Systems Can You Source from Turkey for a Compact Venue or a Large Family Entertainment Centre?
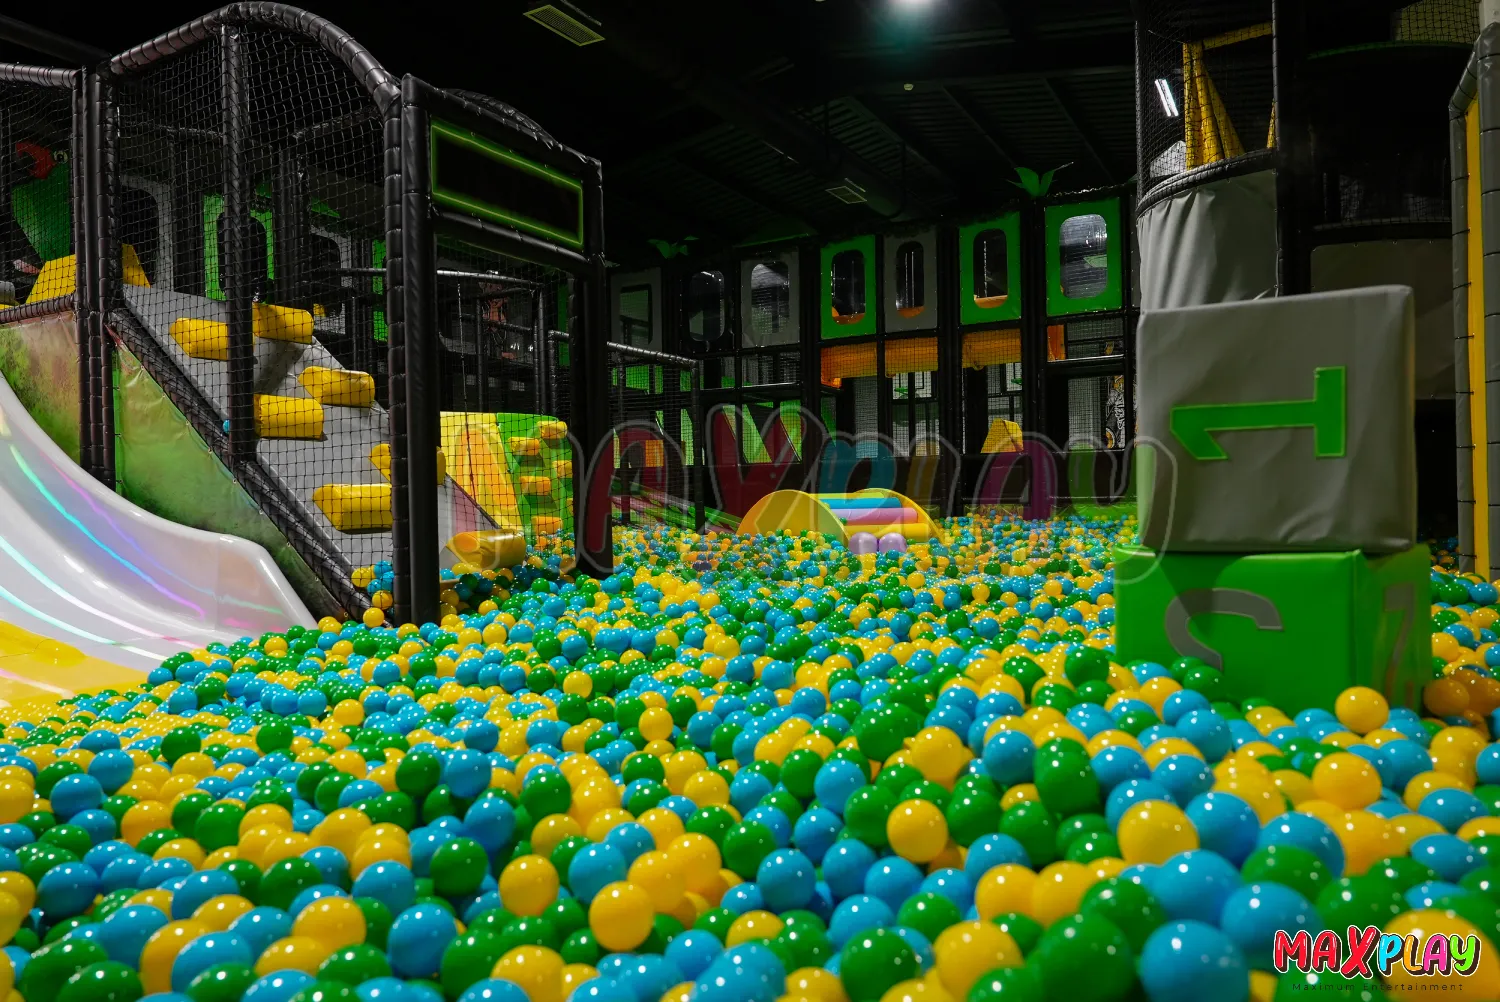
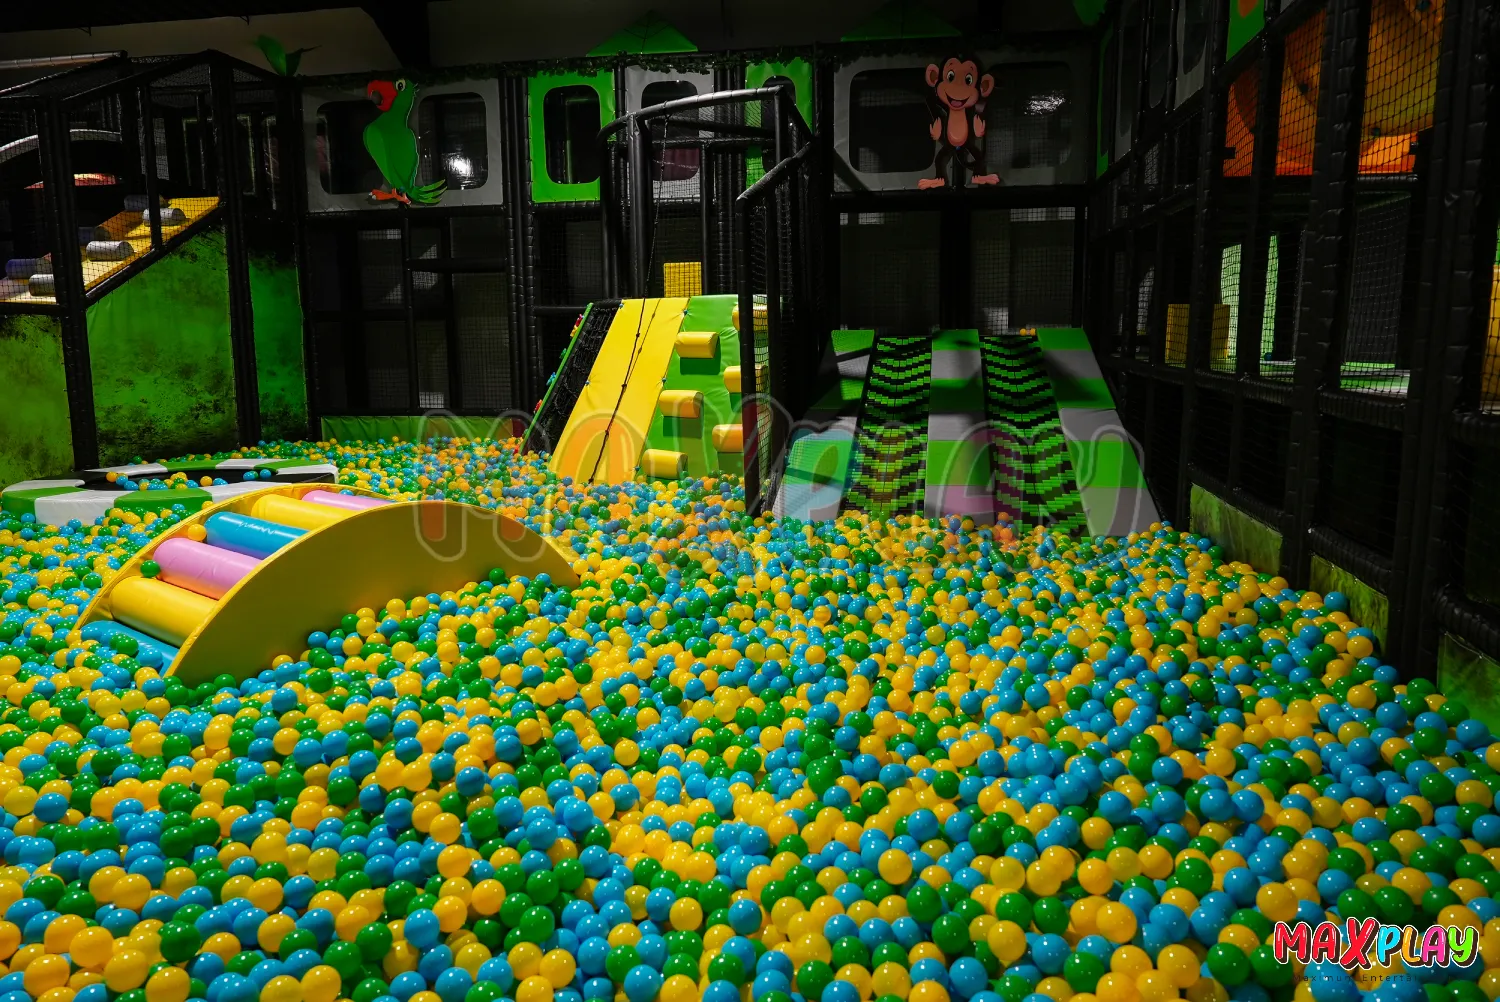
For a compact venue, low-level soft playground equipment, a short slide and a sensory panel can support several ways to play within one sightline. MaxPlay’s catalogue includes 1.6-by-1.6-metre commercial ball pits with and without a slide. Those two configurations illustrate a practical buying decision. The slide adds a new activity, while the open configuration may suit a tighter room where caregiver access and cleaning matter more. Small role-play houses can give children a quieter activity when there is room for them to gather outside the doorway.
A larger family entertainment centre can combine enclosed climbing, dedicated toddler play and interactive play equipment. The placement of interactive playground equipment depends on how it is used. A projection game that attracts a group works better in a dedicated bay than beside the main circulation route. At busy times, children waiting to join may gather around an activity well beyond the footprint shown on the supplier’s drawing. MaxPlay lists soft play, interactive playgroups, toddler areas, profession-themed houses and trampoline parks in its product range.
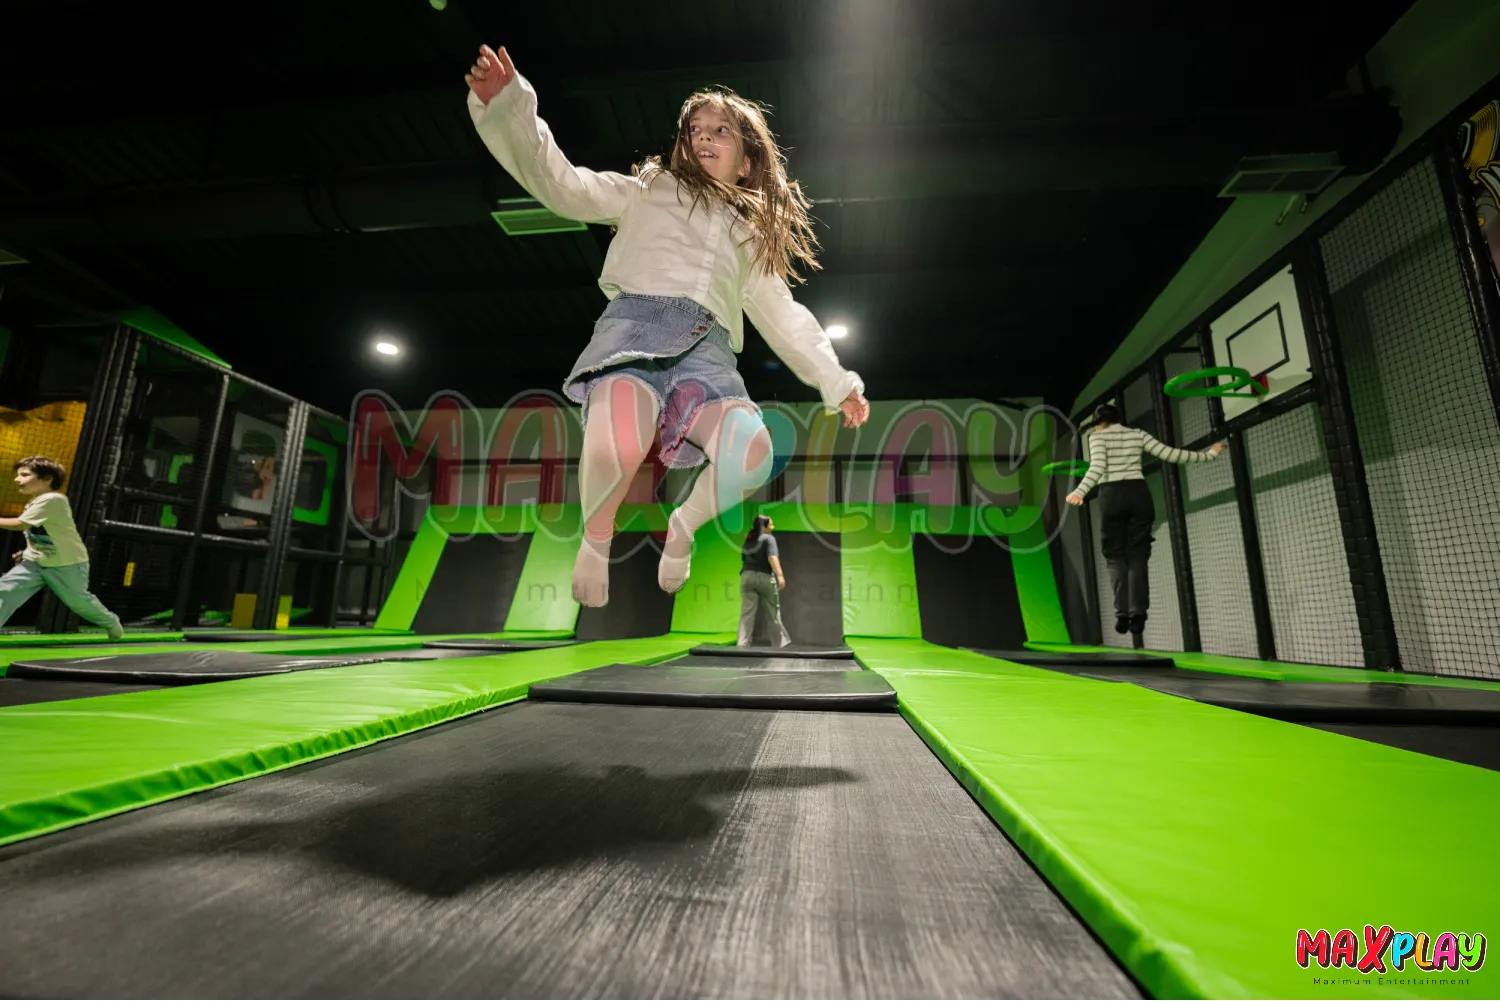
A dedicated area with trampoline park equipment suits a venue that can provide the necessary space, operating controls and oversight. A specialist trampoline park manufacturer should explain the proposed park’s inspection and maintenance requirements and the scope of its documentation. In Germany, DIN EN ISO 23659 is the relevant standard for trampoline parks within its scope, including park zones within multi-activity facilities. A simpler play mix can be a better operational fit for a small café or hotel.
MaxPlay Playground Equipment Overview
| Equipment Name | Description | Key Benefits | |
| Ball Pool | Colorful pit filled with balls for safe sensory play. | Safe fun for toddlers, easy to clean, encourages motor skills. | |
| Trampoline | High-quality indoor trampolines. | Builds balance and strength, child-safe design, durable materials. | |
| Interactive Game Sets | Digital and physical interactive play stations. | Boosts learning, cognitive skills, and engagement. | |
| Profession Houses | Role-play houses designed for kids. | Encourages creativity, social interaction, and imagination. | |
| Trampoline Park | Large-scale trampoline structures. | Suitable for older kids, high durability, safe design. | |
| Roller Slide | Conveyor-style (roller) slides for continuous fun. | Efficient design, fun motion play, safe structure. | |
| Tower Slide | Tower slides designed for adventure play. | Exciting design, strong safety standards, eye-catching feature. | |
| Climbing Wall | Indoor climbing walls. | Builds strength and coordination, safe grips, customizable difficulty levels. | |
| Volcano Slide | Volcano-shaped slides with climbing and sliding features. | Combines climbing and sliding, unique design, fun for multiple age groups. |
How Much Space Is Needed for a Commercial Indoor Playground?
The space requirement depends on the equipment footprint, activity clearances, circulation, supervision and the supporting areas your operation needs. Start with a measured plan and reserve room for routes, entrance control, storage and seating before testing the size of the structure. A commercial soft play equipment proposal should show how visitors move around the installation and how staff reach it for cleaning, maintenance or assistance.
MaxPlay’s published designs include a 55 m² soft play configuration and a 90 m² indoor structure measuring 15 by 6 metres, with a listed height of 8 metres. These are equipment examples. In practice, a 90 m² unit with a low soffit, an awkward doorway and built-in seating could support a different mix of activities from a venue with the same floor area and a tall uninterrupted bay. The equipment’s dimensions also leave a separate question about how much room visitors and staff need around it.
With indoor soft playground equipment, one of the easiest space allowances to underestimate is the area where play slows down. Children pause at the bottom of a slide, parents wait at the gate and a member of staff may need to pass both groups while carrying cleaning materials. Mark these stopping points when comparing layouts. A slightly smaller structure can make better use of a narrow room if it preserves a continuous route and lets staff supervise it without moving around a blind corner.
Why Is Turkey a Practical Sourcing Option for German Venues That Need Made-to-Measure Play Equipment?
A Turkish indoor playground manufacturer can be a practical choice when a venue needs a layout tailored to its building and a single production scope covering the frame, padding, netting and finishes. MaxPlay describes its offering as design, manufacturing and installation for commercial projects, with worldwide delivery. For German venues, road freight from Turkey offers a fast shipping option when equipment is ready and a carrier has confirmed the route, loading date and customs arrangements.
Custom play equipment from Turkey can compete on delivered price with offers from China and other manufacturing markets. Compared with an ocean shipment from China, a confirmed road freight plan from Turkey can shorten transit to Germany. Quality can also favour the Turkish offer when it specifies more durable finishes, better access to spare parts and documentation that matches the exact build. A buyer comparing soft play manufacturers can verify those differences through samples, specifications and a delivery schedule that breaks out production, transit and installation.
In practice, the strongest offer is often the one that keeps a small problem from becoming an opening delay. If a padded cover needs replacement, fast parcel or courier shipping from Turkey may be an option for a part that is available and suitable for that service. Larger assemblies need a separate freight plan. An indoor playground supplier should be able to explain both routes and give separate estimates for routine parts and custom-made components.
What Should You Compare in Turkish Supplier Quotes Beyond the Equipment Price?
Compare the installed cost of an indoor playground using the same drawings, material specifications and scope across suppliers. Establish who pays for freight, customs brokerage, unloading, internal handling, anchoring, surfacing and inspection. Separate equipment supply from building works such as power, ventilation or structural changes. With that breakdown, a lower factory price can be compared fairly with an offer that includes a crew, installation supervision and documented handover in Germany.
A common quoting gap in practice is the phrase “delivery included.” It can describe delivery to the address while leaving the operator to arrange a forklift, a trained handler and a route into the venue. The same ambiguity can apply to assembly. Confirm whether the price covers a full installation crew or a supervisor directing locally hired labour. With commercial playground supplier quotes, each site task should have a named owner and a clear price or allowance.
Comparisons between indoor playground equipment manufacturers are most useful when they include operating costs. A soft play equipment wholesale order may suit a multi-site operator buying the same modules for several venues. A one-off build with columns, uneven ceiling heights and a tight delivery route may benefit more from design coordination than a volume discount. Include warranty coverage, wear-part prices and estimated lead times for replacements. These details help show what competitive pricing means after the venue opens.
Which Drawings, Materials and Samples Should You Approve Before Production Begins?
The production approval package should include a dimensioned plan, elevations, sections through critical zones, the equipment and finish schedules, and the exact interfaces with the building. Check the position and orientation of entrances, slides, steps and gates. Tie each approval to a drawing revision so the buyer, factory and installation crew use the same version. A 3D render is useful for judging the theme and overall arrangement, while the dimensioned drawings control what gets built.
First-class quality should be visible in the details that receive the most wear. Review cover samples for stitching and cleanability, confirm the proposed padding and netting specifications, and check how replaceable parts attach to the frame. For health-conscious production, request documentation for the materials children touch and confirm which cleaning products may be used. Verify any chemical compliance or fire-performance claim against the material and test scope specified for the job. MaxPlay describes its manufacturing as using certified soft-play fabrication and specifies materials such as PVC and flame-retardant foam in its German offering.
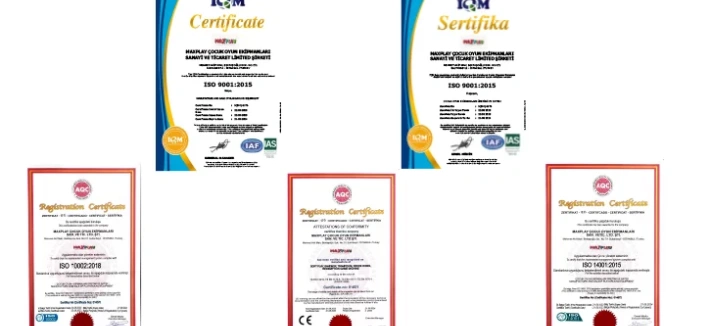
One frequent late change is a different colour or room finish that looks minor on a render but alters the approved material or its availability. A signed sample schedule keeps that decision visible. Certified production also needs evidence at the right level. A management-system certificate can document the scope of a manufacturer’s processes. Product test reports and project records establish how the equipment and materials proposed for your venue were assessed.
What Safety Documentation Should You Request for Fully Enclosed Play Structures Under DIN EN 1176-10?
For DIN EN 1176-10 enclosed play equipment, use the exact standard edition and confirm the scope against the proposed structure. DIN Media lists DIN EN 1176-10:2024-05 as the German adoption of EN 1176-10:2023. It provides additional requirements and test methods for fully enclosed play equipment intended for children up to 14. DIN EN 1176-1 covers general playground equipment and surfacing requirements and test methods. Have the project’s competent reviewer determine the applicable parts and evidence for the actual equipment and surfacing.
The indoor playground safety documentation should connect the approved design to identifiable drawings, components and supporting evidence. Ask for applicable test reports, assembly and operating instructions, surfacing documentation and any relevant conditions or exclusions. The venue’s building team should review how the structure sits alongside the building’s fire strategy, exit routes and services. Give the reviewer access to cross-sections and layout revisions before manufacture, while modifications can still be made on the drawing.
A typical documentation problem occurs when a certificate identifies a product family while the final plan changes the slide, enclosure or floor build-up. Record those changes and establish what evidence covers them. The same discipline applies to a late site adjustment around a column or duct. A workable file makes it possible to trace which version was assessed, which version was installed and what the inspector observed on site.
How Do You Coordinate Delivery from Turkey with Unloading and Site Readiness in Germany?
Plan playground equipment shipping from Turkey to Germany backwards from the agreed installation window. Allow time for dispatch checks, transit, clearance, receipt and staging. Dedicated road transport can suit a time-sensitive shipment, while consolidated freight may work when the delivery window is flexible. Confirm the delivery term, named place and contact for each handoff. For eligible goods, the EU–Turkey customs union can affect duty treatment. Have the broker verify classification, customs status and applicable paperwork, including whether an A.TR movement certificate is appropriate.
Commercial play area site preparation includes a finished, clean installation area, available access and a staging zone where packages can be opened in sequence. Confirm vehicle dimensions, booking restrictions, unloading equipment and the person who will check the packages on arrival. In practice, a fast truck can still lose an installation day when the delivery bay is shared with retail tenants or an access corridor is occupied by another contractor.
Match the packing list to the assembly sequence where possible. If the frame is needed first, it should be identifiable and accessible when the truck is opened. Photograph visible damage and record missing packages at receipt. A freight schedule works best when it names the person who can receive the truck, clear space in the building or move the installation slot if customs clearance takes longer than expected.
What Happens During Installation, and Who Is Responsible for the Final Inspection?
During indoor playground installation in Germany, the crew checks the site against the approved drawings, sets out the structure and assembles the frame, padding, netting, play elements and agreed surfacing. Building conditions sometimes require a decision on site. A small change in the frame position can affect a gate, the distance to a service fitting or the intended access for maintenance. Record proposed changes and have them reviewed before work proceeds in the affected area.
The installer should document its completion checks and close out assembly issues. The contract should separately identify who appoints and pays the competent inspector, who corrects findings and who authorises public opening. An independently commissioned post-installation playground inspection can give the operator an objective assessment of the completed installation. DIN EN 1176-7 provides guidance on installation, inspection, maintenance and operation.
One frequent scheduling mistake is booking the inspector for the same morning the crew expects to finish. A late surfacing task or a finding that needs correction can put the opening date under immediate pressure. Plan a period for rectification and any necessary follow-up inspection. The operator should have a written inspection outcome, a record of resolved findings and clear ownership of any outstanding items before bringing the equipment into use.
What Should the Handover Include for Cleaning, Routine Inspections and Replacement Parts?
A handover for soft play maintenance and spare parts should give the operator the installed drawings, equipment identifiers, inspection records, maintenance guidance, cleaning instructions, warranty terms and an illustrated parts list. Staff need to know how to clean different surfaces, reach enclosed areas and record a defect. They also need clear instructions for restricting access when equipment requires attention. Base the inspection schedule on the manufacturer’s guidance, the relevant standard and the intensity of use.
In practice, a Saturday closure often begins with an everyday wear item. A loose fastener, damaged net panel or torn cover needs to be identified quickly, and ordering it by colour and a photo alone can take time. Link each replaceable part to its drawing location, component code and specification. Agree which wear items can be stocked on site and which need factory production. For comparable venues, the availability of a correctly specified replacement can matter more than the initial price of the part.
The staff walkthrough should include a routine inspection and a demonstration of cleaning access. For an installation with a pit, staff should see how to remove the balls, reach the base and follow the manufacturer’s cleaning procedure. Record who can order replacements, how to escalate a defect and where to find the latest documents across shifts. Those details turn the handover into a working reference when the venue is busy.
How Does MaxPlay Take a German Indoor Playground Project from Concept Design to On-Site Installation?
MaxPlay provides design, manufacturing and installation for commercial venues. For turnkey playground project delivery, the floor plan, age mix, ceiling heights and operating model inform the concept. The proposed equipment mix then gives the operator a basis for reviewing circulation, finishes and the scope of installation. MaxPlay’s range includes compact soft play, toddler zones, interactive attractions and larger adventure or trampoline layouts, allowing the equipment mix to follow the building and how the venue will operate.
For a German project, the most valuable detail to settle early is the boundary between equipment supply and local site works. In practice, the opening date depends on those responsibilities staying clear through design approval, production, freight, unloading and installation. A project schedule should connect each step to the corresponding drawing, site condition or person responsible. The agreed scope can also identify who coordinates the final inspection and which documents and spare parts information are due at handover.
MaxPlay provides initial project design free of charge. Request your free project design today by sending your floor plan, ceiling measurements, venue location and target opening date. MaxPlay can use those details to develop a concept for your German site and discuss the equipment mix, delivery schedule and installation scope with you.